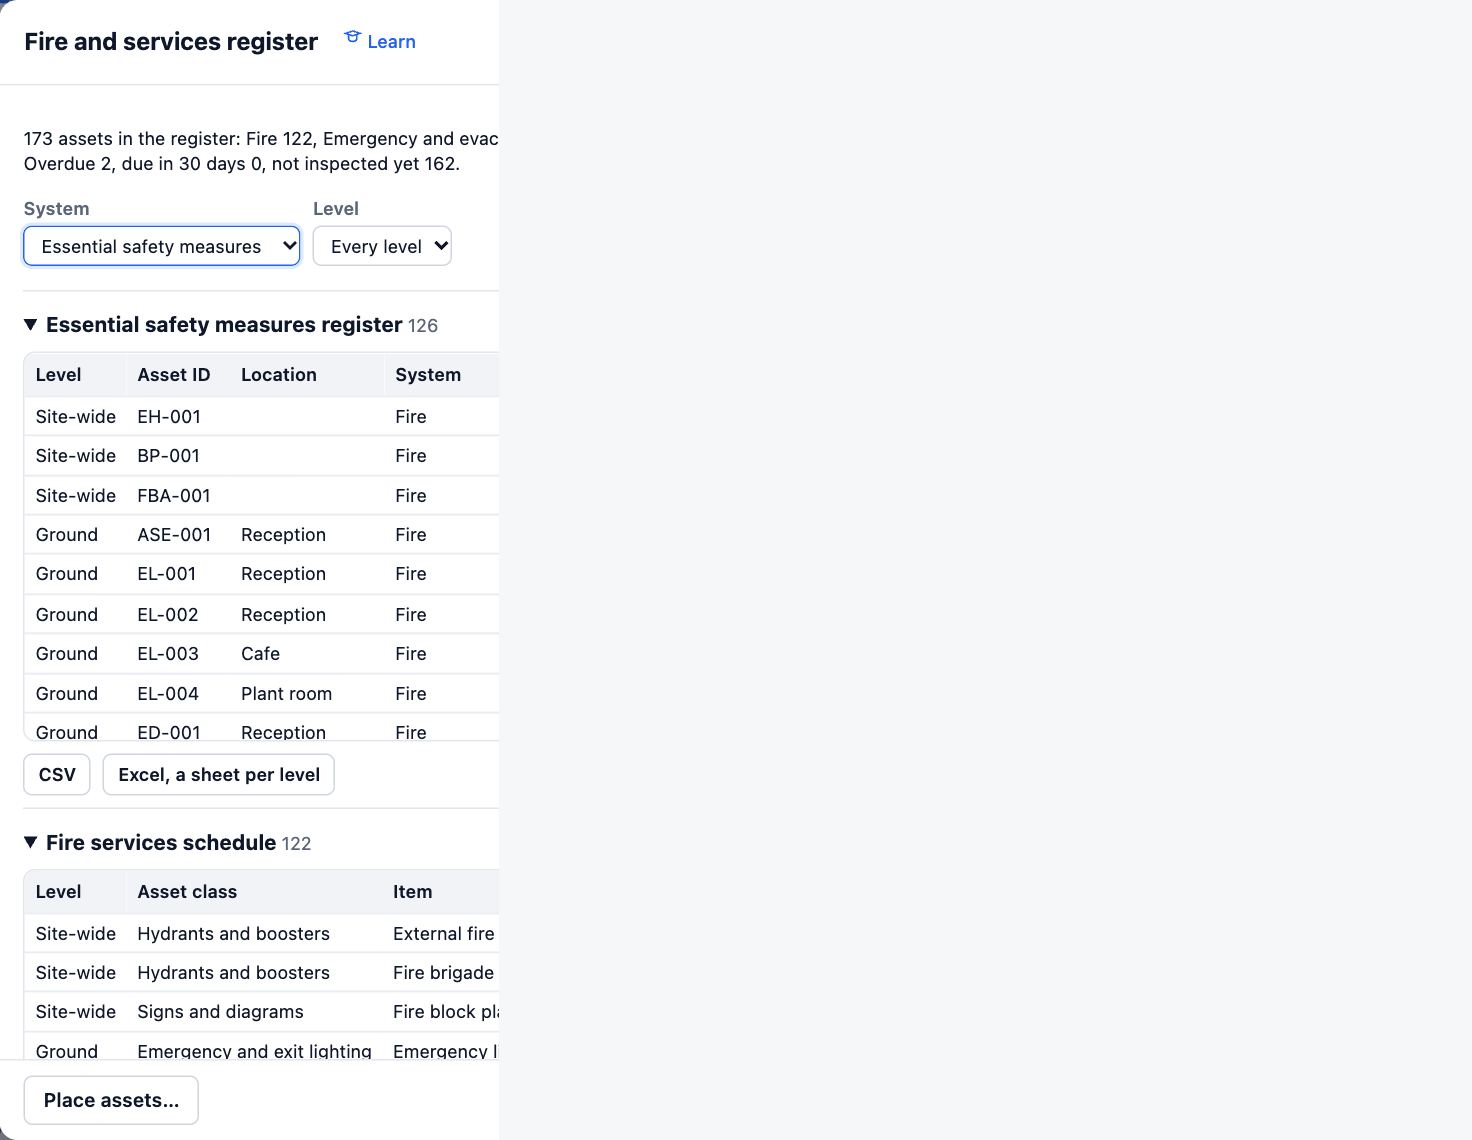
Put a building’s assets on its floor plans and keep them current: fire and evacuation equipment, services and plant, each a row in the register with its tag, level, location and inspection history.
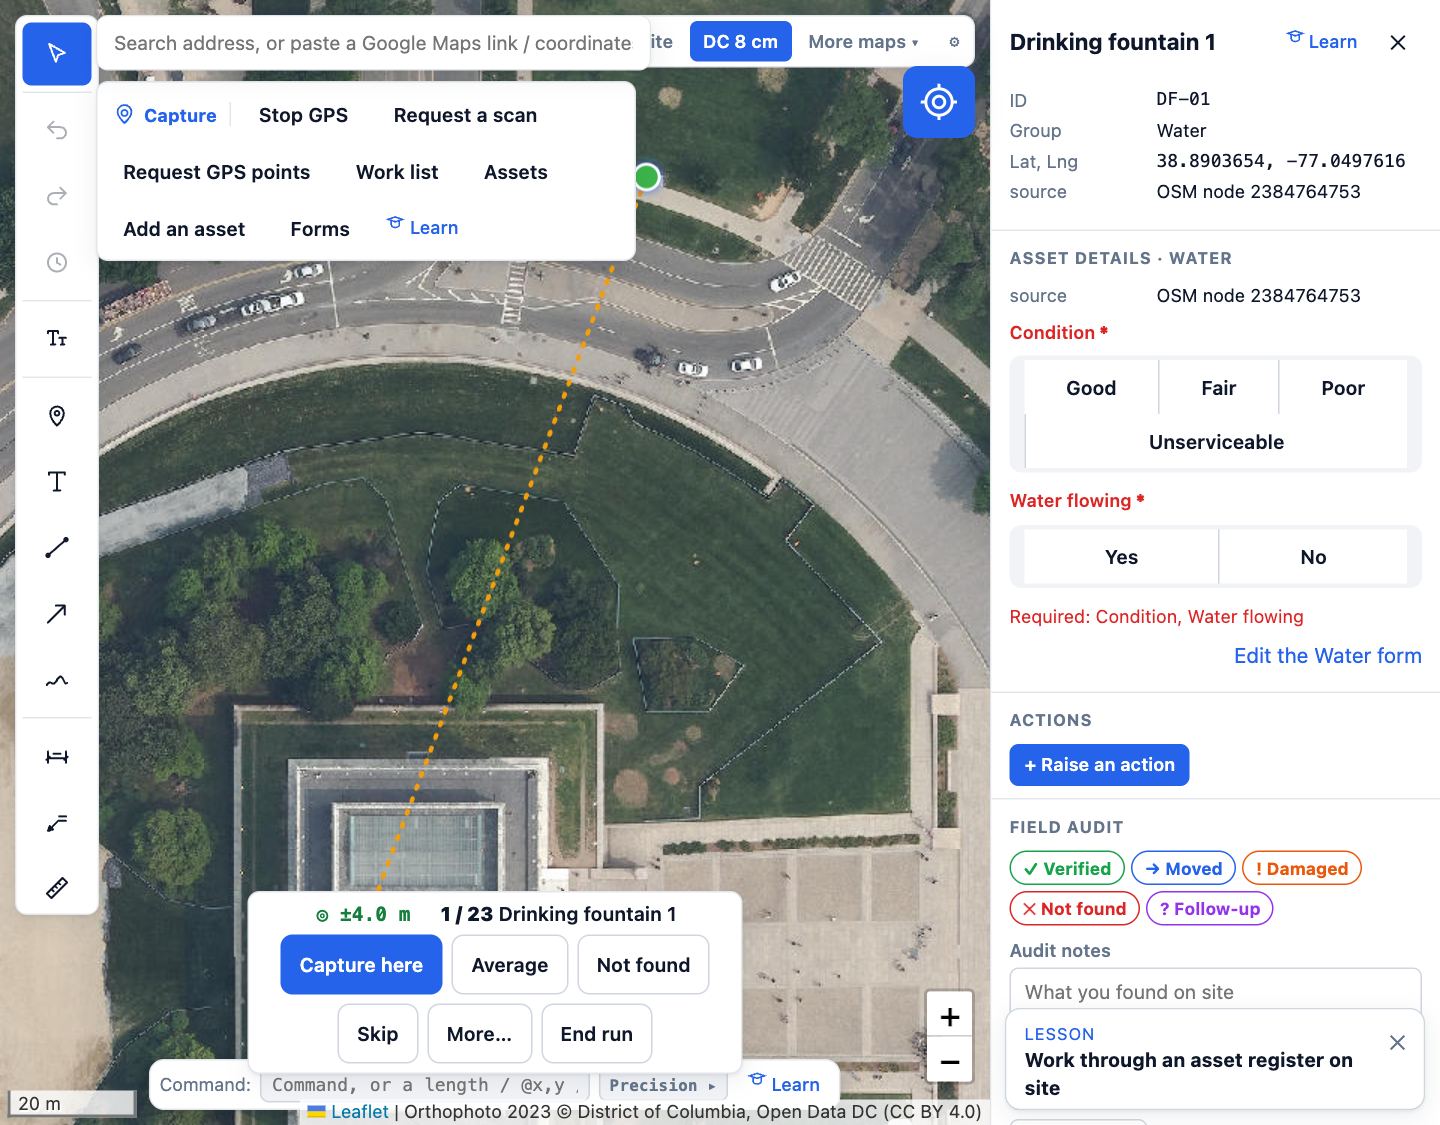
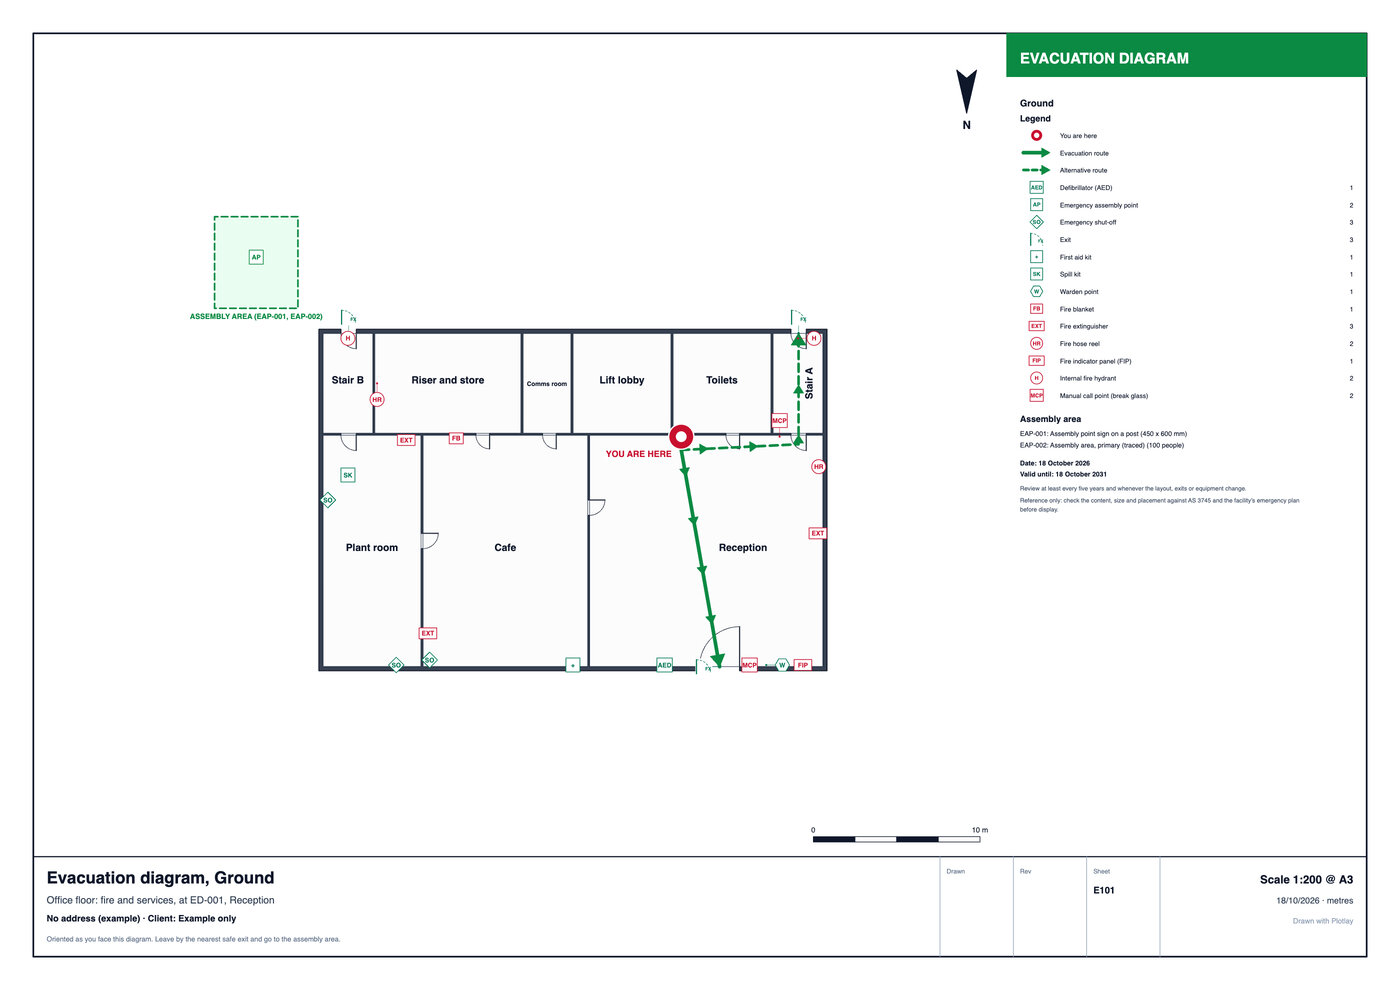
Placed means registeredMore than 1,000 fire, evacuation, security, BMS, mechanical, electrical and hydraulic assets. Each joins the register with a tag in sequence and the Australian standard its service usually follows, with a typical frequency. Reference only.Inspect on a phoneReady-made forms (extinguisher six-monthly, exit light discharge test, fire door, hose reel and more). The date sets the next one due; a fail raises a corrective action.Block plans and evacuation diagramsAn ESM register by level as CSV or Excel, fire block plans with a legend and counts, and evacuation diagrams for each You are here. Check them against AS 3745 and the emergency plan.Lay out commercial floorsMore than 1,000 things for offices, warehouses, data centres, hospitals, schools, labs and more, on 14 building-type shelves, with kits for whole layouts. Clearance zones are drawn on the plan.Walk times and leanList the trips made every day, routed round what stands on the floor for a person, trolley or forklift: hours a year, a spaghetti diagram, a value stream map, and better places to try as options. A starting point for a time and motion study.Into your other systemsCSV and Excel for a maintenance system or Power BI, and GeoJSON, Shapefile or KML for GIS, joined back to your register on the asset ID.
A typical audit
Bring the register in, or build it. Import a CSV or Excel list, or place assets on each level’s plan and let the register fill itself.
Inspect on site. Filter the work list to what is due, scan the tag, answer the form, take photos.
Raise the work. Corrective actions and requests for extra work on the asset, with priority, due date and photos, closed out with a note.
Issue the documents. The ESM register, block plans and evacuation diagrams, and the data for your maintenance system.