Plotlay Open the app →

Who it’s for · councils and developers

For councils and developers

Check a house and site against the rules that apply, or write your own rules for others to check against. Every rule comes back pass, warn, fail or not yet measured, with its clause and a link to the source.

What you can do
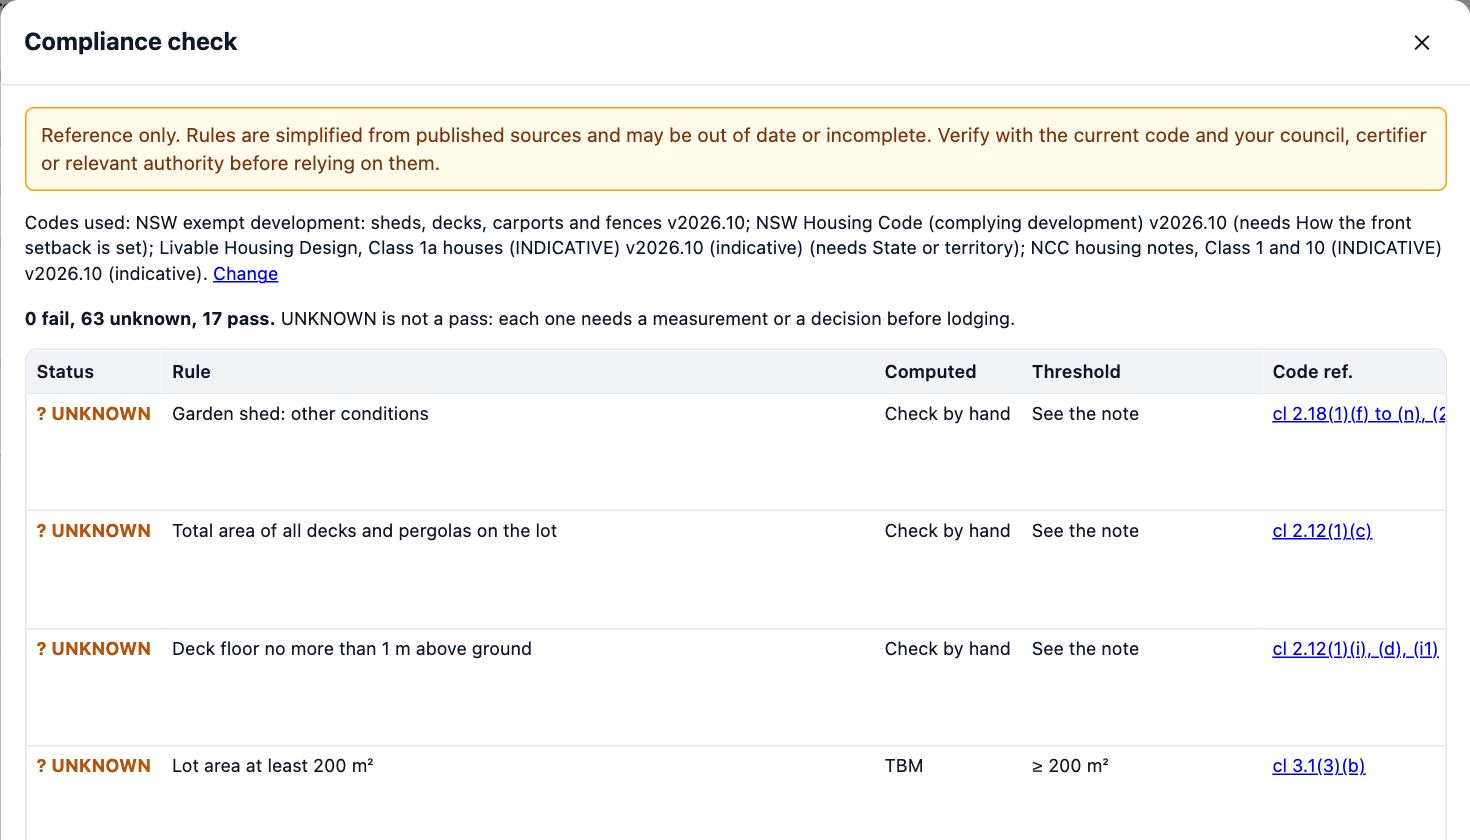
A compliance check: each rule with what was computed, the threshold, the code reference and a note, several still UNKNOWN until measured.
50 design code packsEvery Australian state and territory, New Zealand and four of its councils, France, Spain, Germany, England, Scotland, Wales, Ireland, the US and three of its cities, Canada and Singapore. Reference only.
Your own rulesWrite local rules as a rule pack (JSON, YAML or CSV) in the published format, or start from one of 15 templates. Anyone can import it, and each project keeps the version it was checked against.
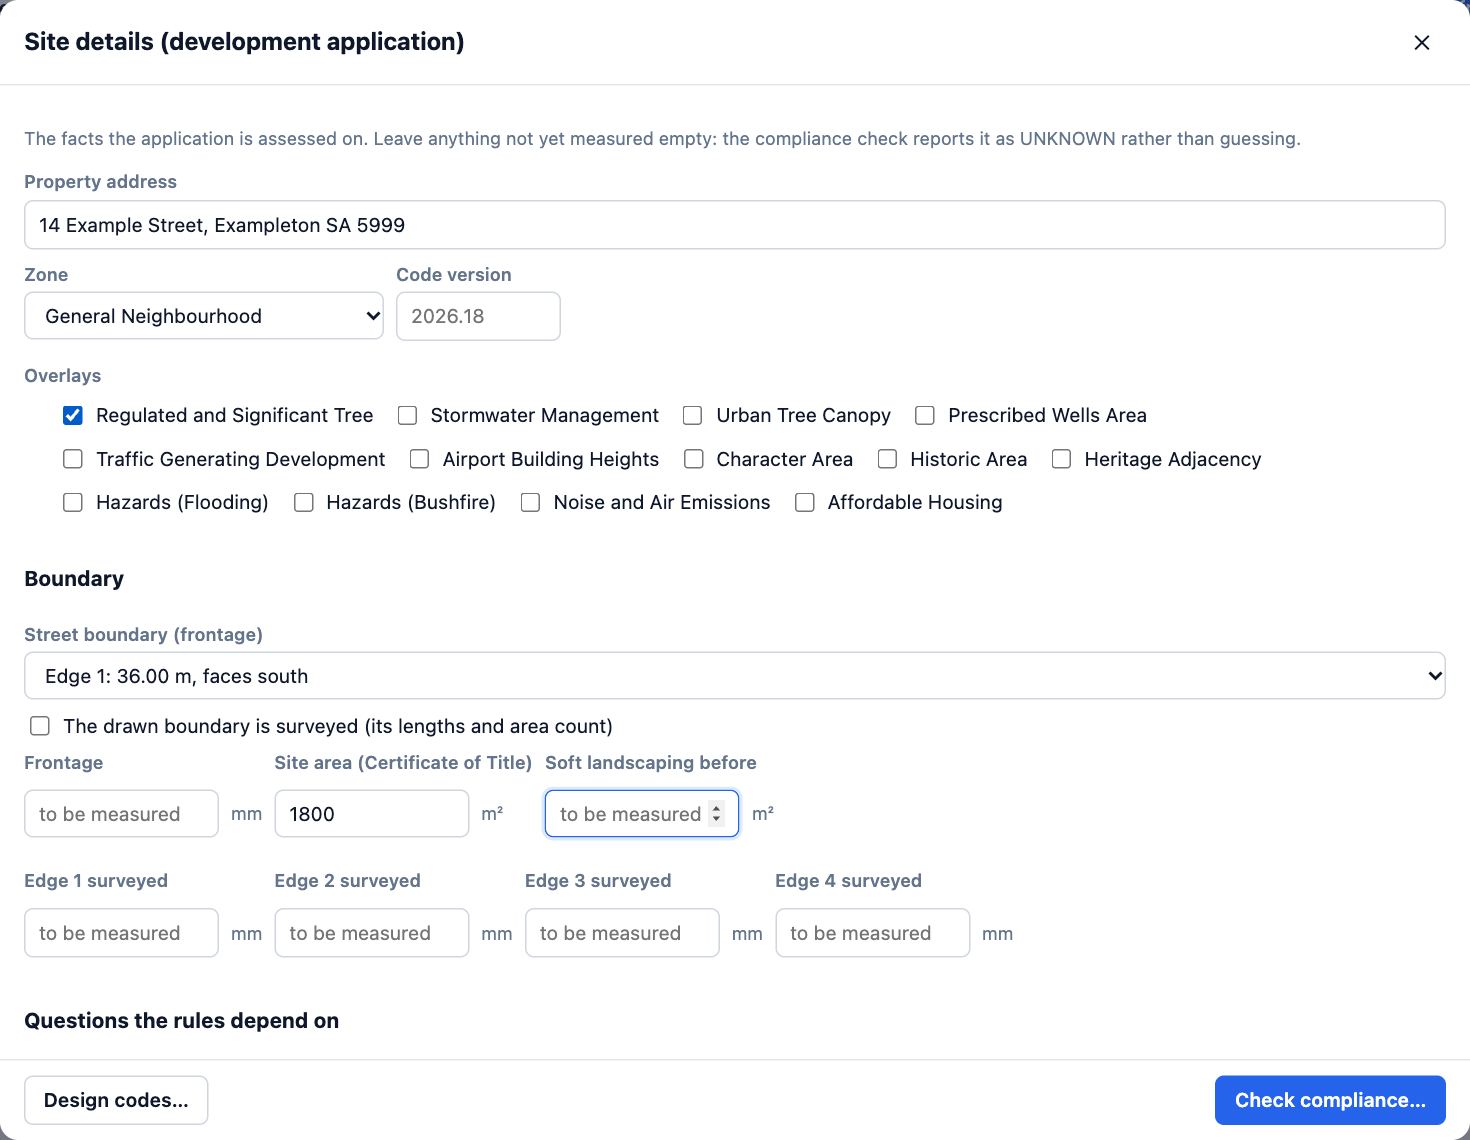
Site details in Plotlay: the zone, the code version, overlays and each boundary edge with its setback.
Start from the boundaryThe land parcel from the state cadastre in SA, VIC, QLD and TAS, or OpenStreetMap; setbacks dimensioned to it; contours and spot levels from open terrain data.
What a development application needsSetbacks, carports with gutters, downpipes and stormwater, driveways, verge items, soft landscaping, cut and fill, and tree protection, checked against the codes you choose.
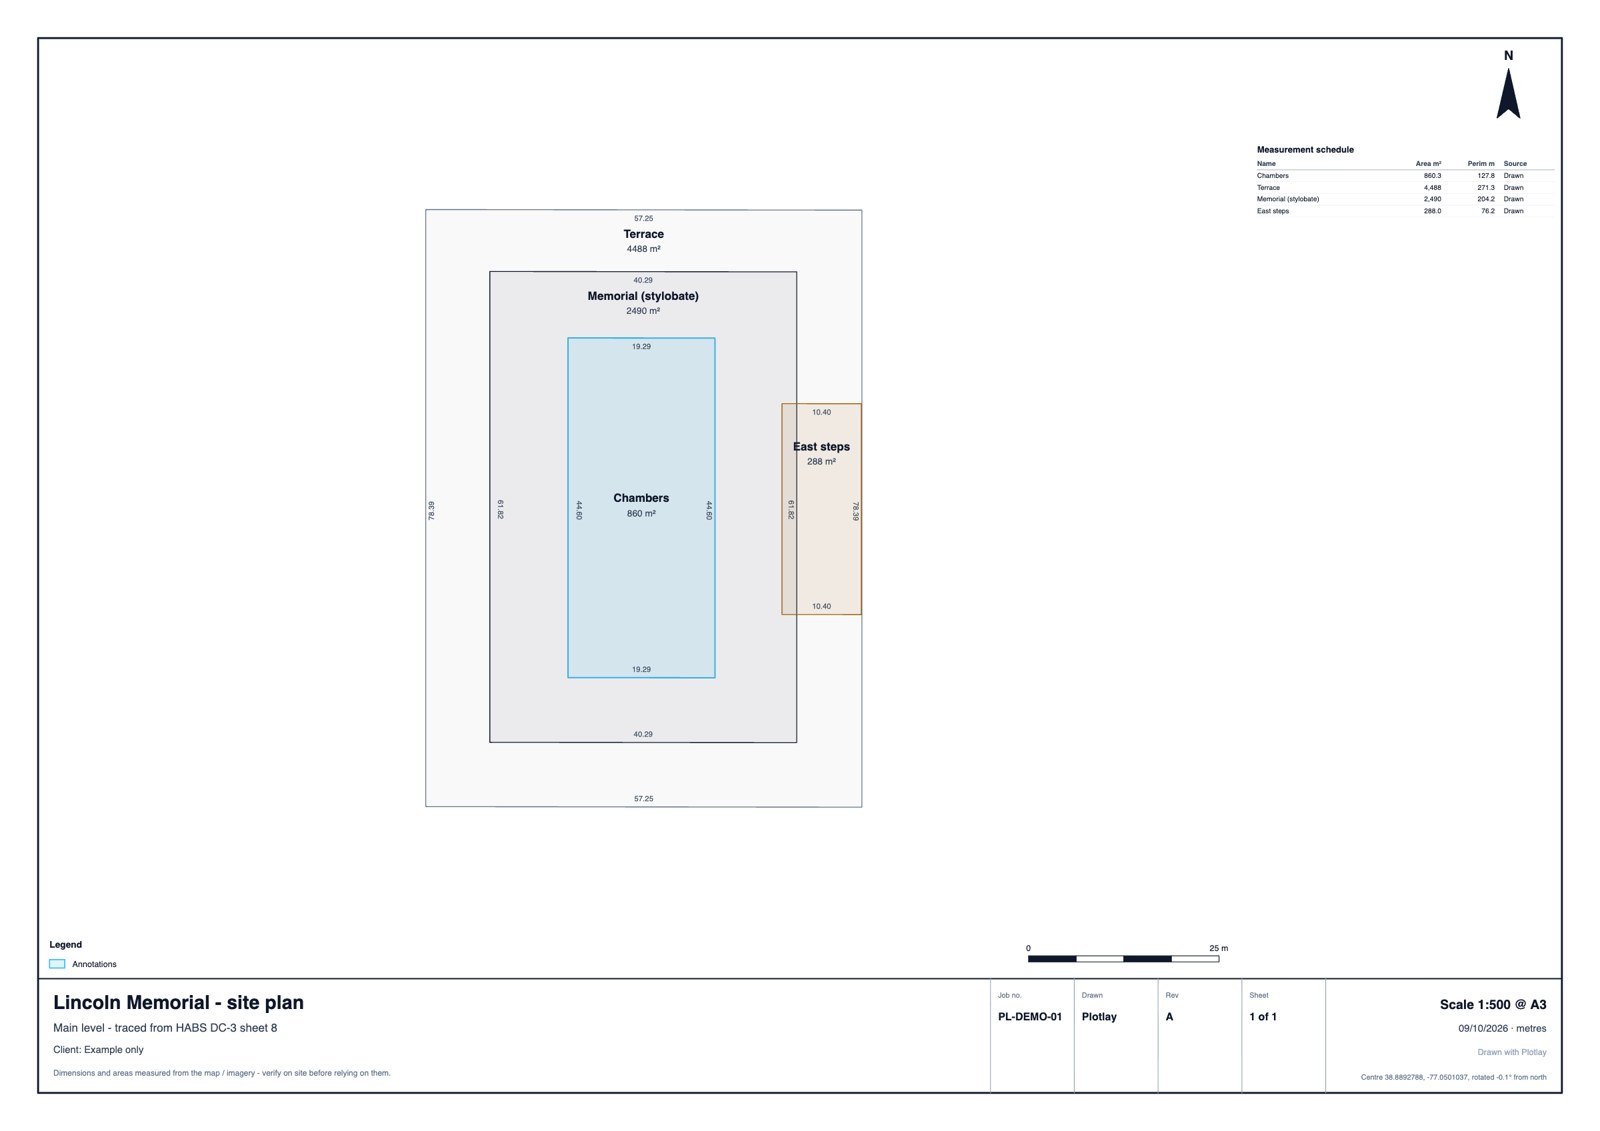
An A3 plan sheet at 1:500 made in Plotlay: the Lincoln Memorial outline with its areas, a measurement schedule and a title block.
Drawings to lodgeA site plan at a true scale with your title block, and a numbered drawing set of plans, elevations, sections and schedules.
Car parks and precinctsA car park with bays, aisles, accessible and EV bays in a few taps, and more than 1,000 things at real sizes for carparks, schools, sport and community buildings.

A typical check

  1. Find the site. The boundary comes from the cadastre where it is available; put the proposed drawings on it at their true size.
  2. Choose the codes. Plotlay suggests packs for the address; add your own. Enter the few facts a drawing can’t hold, such as the zone.
  3. Read the result. PASS, WARN, FAIL or UNKNOWN for each rule, with its clause, and a list of what still needs measuring.
  4. Lodge or respond. Issue the drawing set, or share the project with the applicant so they can look round it and comment.
Reference only. Rules are simplified from published sources and may be out of date or incomplete. Verify with the current code and your council, certifier or relevant authority before relying on them.

Learn it

The councils and applications path covers the site and boundary, setbacks, the compliance check and lodging a drawing set. The design codes path covers choosing codes, importing a rule pack and tolerance templates. All the packs: design codes.

Also for: Homeowners Builders and designers Facilities and asset teams Surveyors and field teams Every feature →