Plotlay Open the app →

Who it’s for · builders and designers

For builders, designers and trades

Draw and issue a job without a CAD licence. Read the set the designer sent, draw to the centimetre, issue plans, elevations and room packs, and price it from the same model.

What you can do
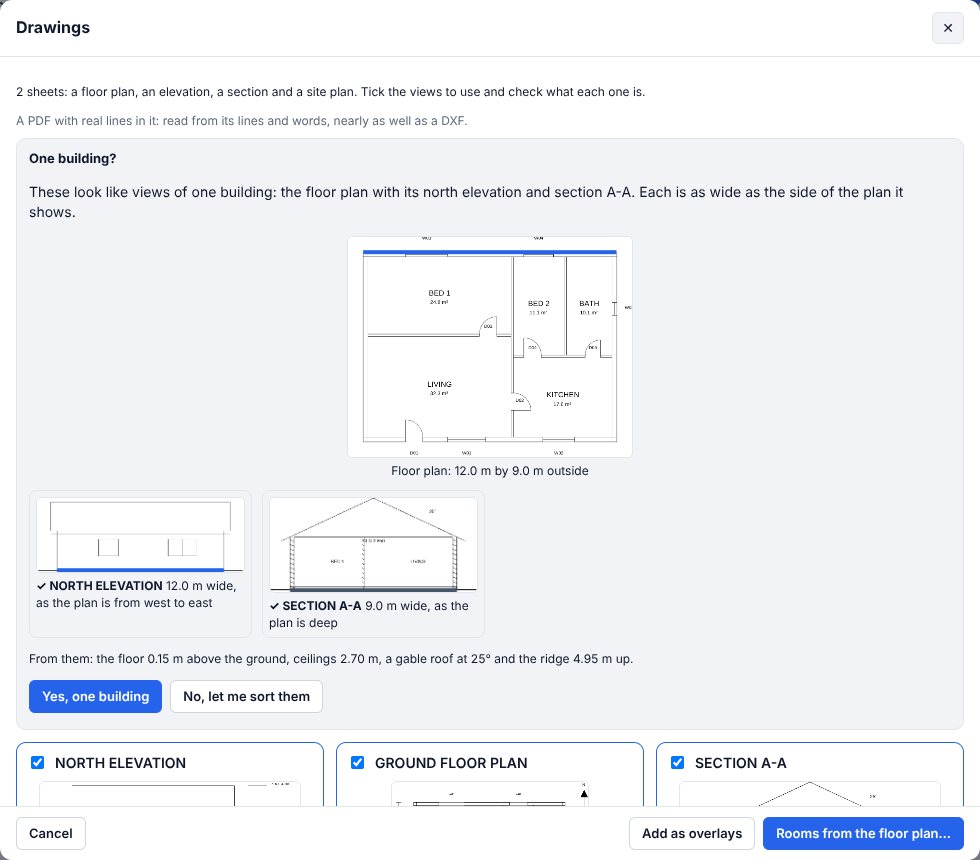
A set of drawings read by Plotlay: the floor plan with its north elevation and section A-A, each measured and checked as one building.
Read the drawings you were sentDWG files from AutoCAD R13 (1994) to today, DXF and PDF sets open in the browser. Plotlay finds each view, checks the elevations against the plan, and makes the rooms with their heights and roof.
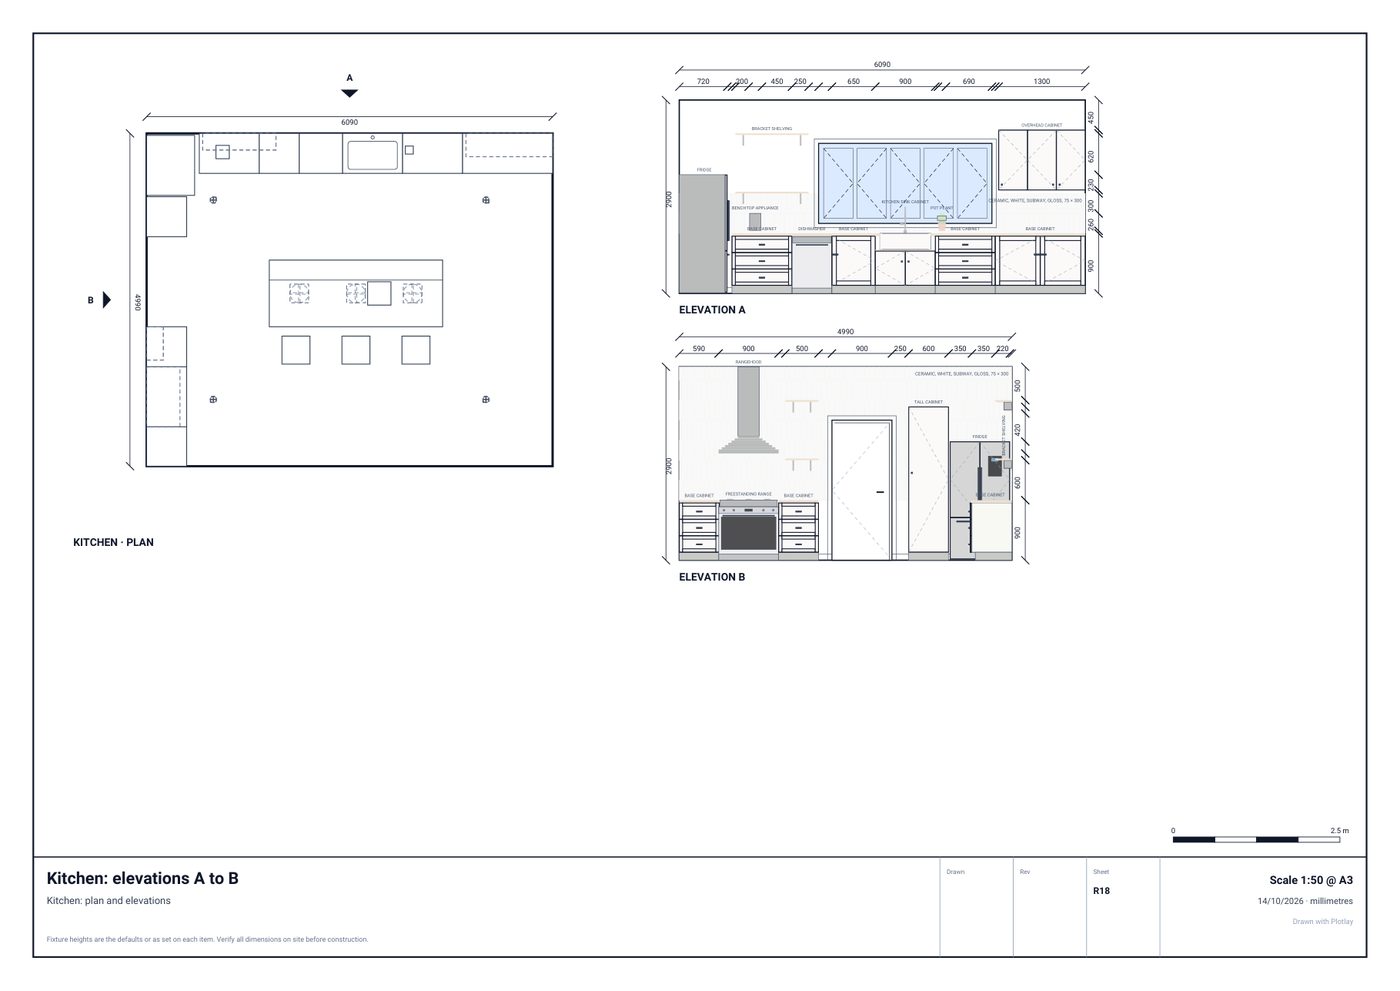
A room pack sheet: the Showroom kitchen at 1:50 with elevations A and B, cabinets, appliances and tiles dimensioned in millimetres.
Plans, elevations and room packsVector PDF at 1:20 to 1:5000 with your title block, every side of the house over one or two floors, and room packs with every wall and the schedules.
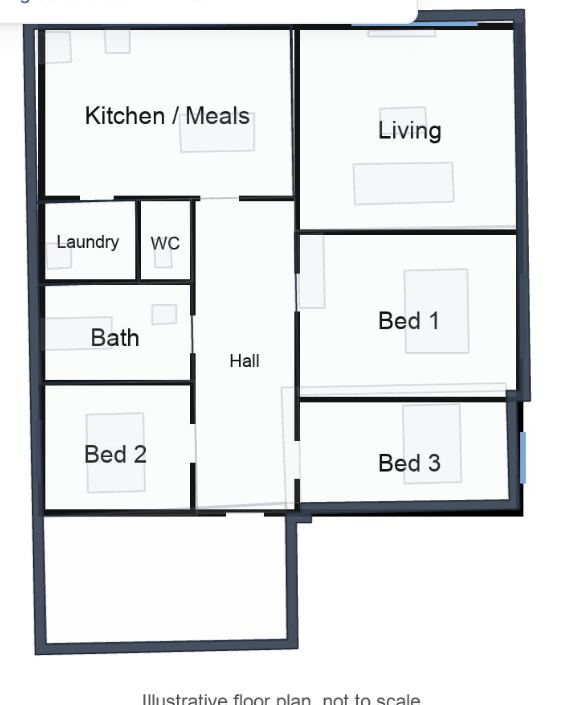
A floor plan showing the house as it is and as proposed: kitchen and meals, living, laundry, WC, bath and bedroom 1.
Existing, proposed and demolitionMark what stays, what is new and what comes out. The demolition plan hatches what goes, with a lintel note where a wall is cut for an opening.
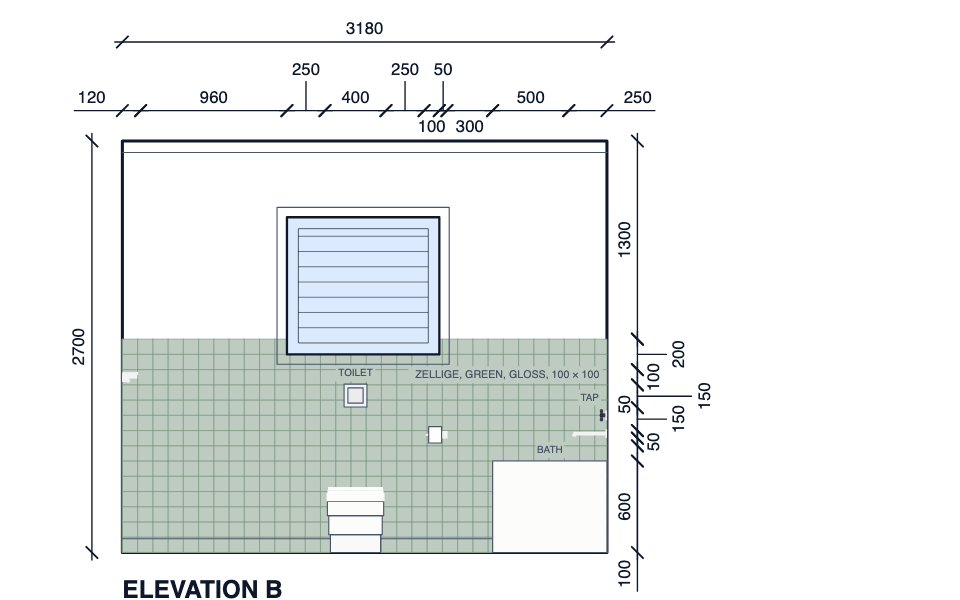
Elevation B of the Showroom family bathroom, dimensioned to AS 1100: the figures above the line, oblique ticks, millimetres without units, and short pieces taken out on leaders.
Precision drafting, formal dimensions60 commands (offset, trim, fillet, array and more), typed lengths and snapping. Dimensions follow AS 1100 by default, with ISO 129 and two US styles in Drafting settings.
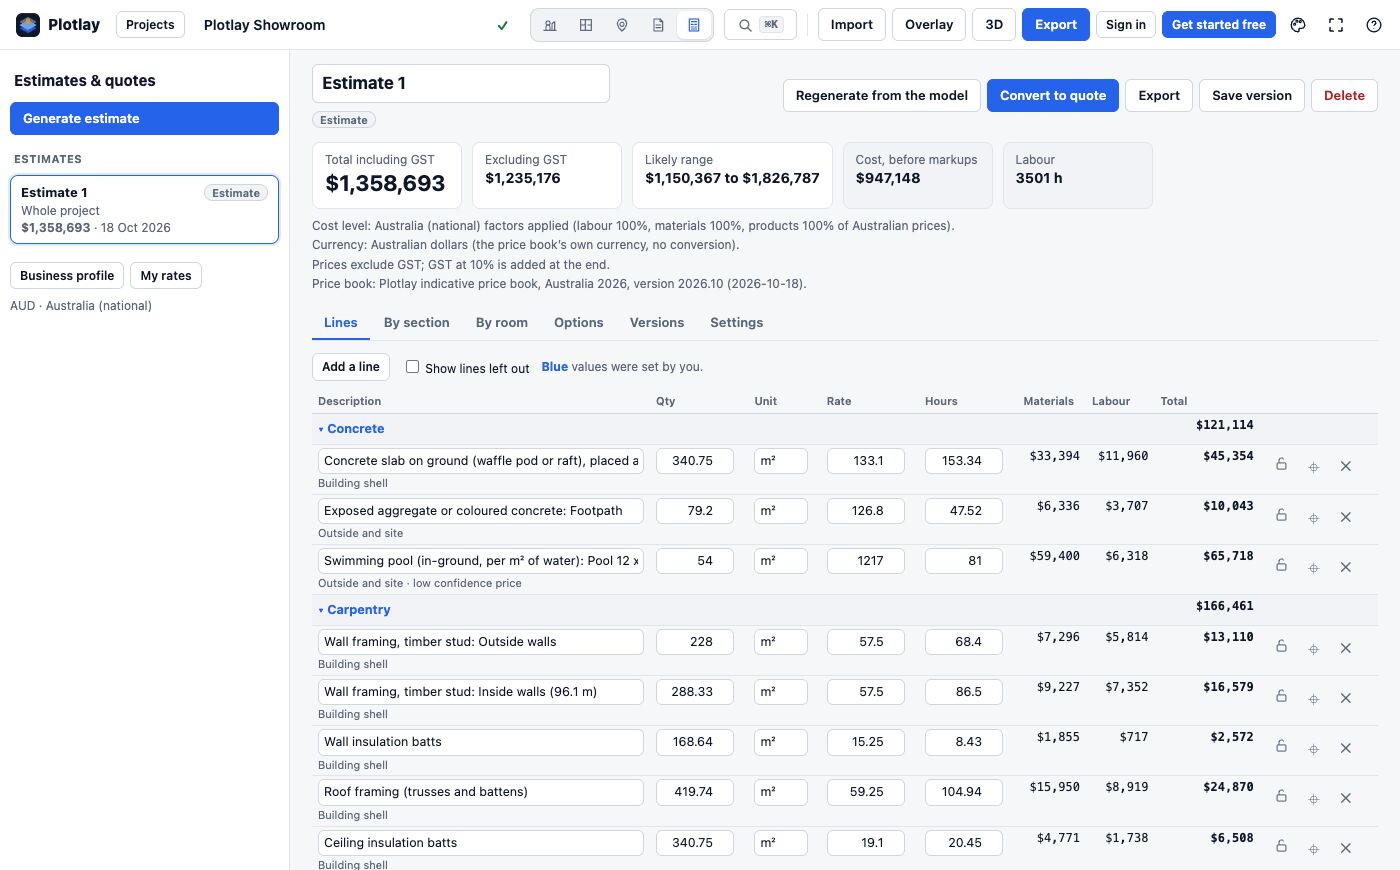
The Estimates workspace for the Showroom example: the total, the likely range and labour hours, then lines by trade.
Estimate and quotePlotlay measures the model and prices it by trade and room with your rates. Turn it into a numbered quote on your letterhead that the client accepts in the project. Built-in prices are indicative only.
Your suppliers’ cataloguesBring in a supplier’s price list, BMEcat file or product feed and specify the actual vanity, tap and tile by its code. It goes on the plan at its real size, and the supplier, code and price follow into the schedules, the estimate and the quotes you send out. How
Quotes from contractorsSplit the work by trade, send each contractor a scope and a link to price it on their phone, and compare the replies with what each leaves out added back. They never see your estimate.

From a PDF to a plan someone can build from

  1. Find the site. Paste an address or a Google Maps link and drop the drawing in. PDFs, DWGs and DXFs open in the browser.
  2. Pin it, or read the set. Click a corner on the drawing, then the same corner on the aerial; Plotlay fits it and shows the error at every pin. Or read the whole set and make the rooms.
  3. Draw the work. Walls, doors and windows with their marks, fit-out and finishes, and what comes out. Keep two options where the client hasn’t decided.
  4. Issue it. A drawing set, a room pack, a DXF for the drafter, an estimate and a quote, and a link to the client view so they can comment and pick. See a real sheet →

Learn it

The designers and builders path covers reading a set of drawings, CAD drafting, walls and openings, elevations, room packs and drawing sets. The estimating path covers estimates, quotes to clients and quotes from contractors. Working with clients: the clients path.

Also for: Homeowners Facilities and asset teams Surveyors and field teams Councils and developers Every feature →