Planning a new bathroom, a kitchen, an extension or a whole new layout? Try it at real sizes, walk through it, and show the people you live with, before anyone quotes. Plotlay is free in your browser, with no sign-up to start.
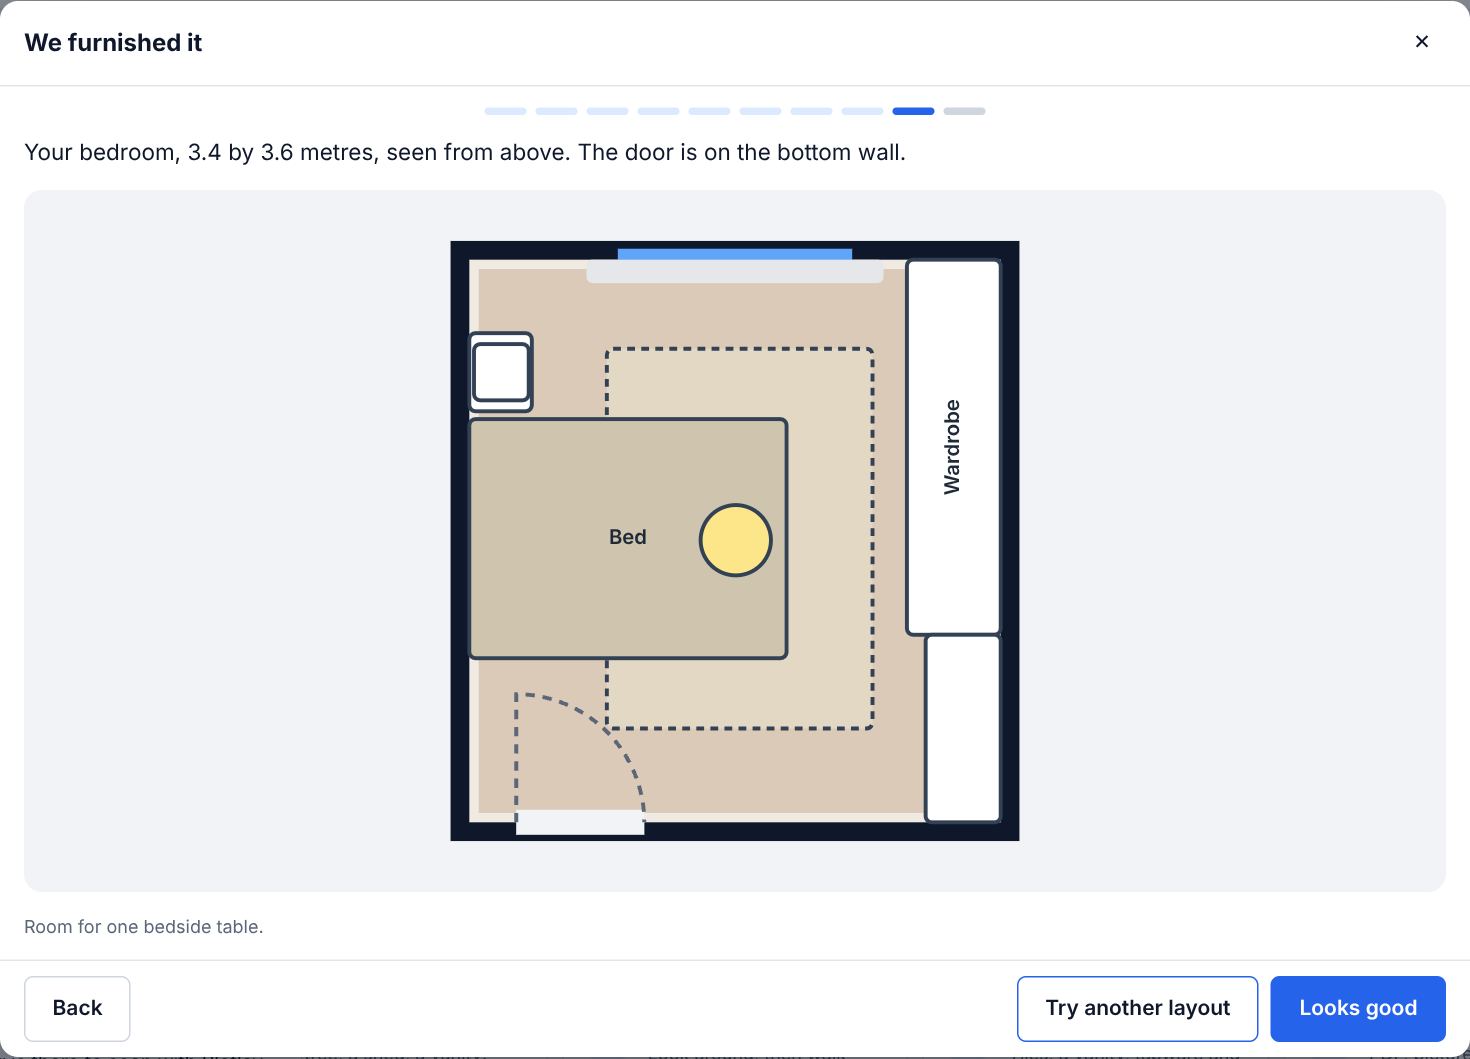
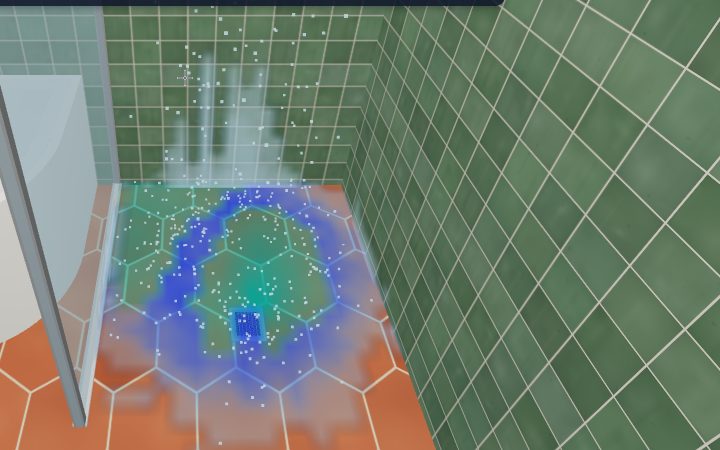
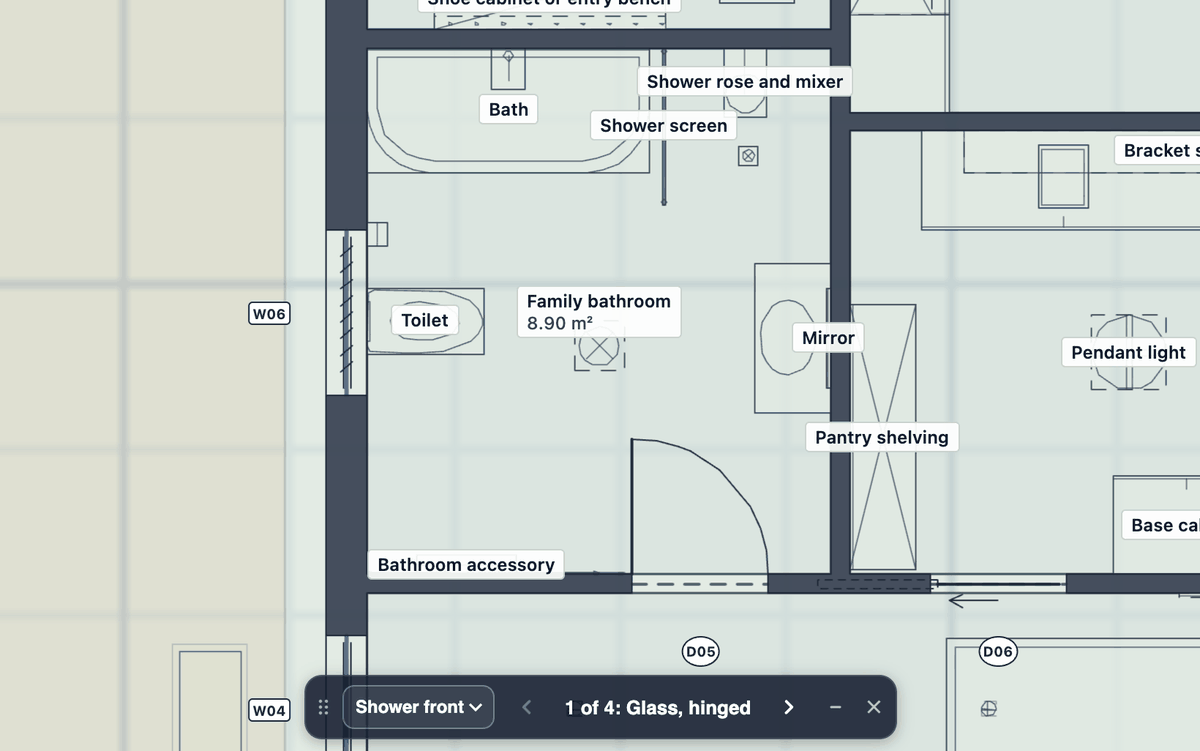
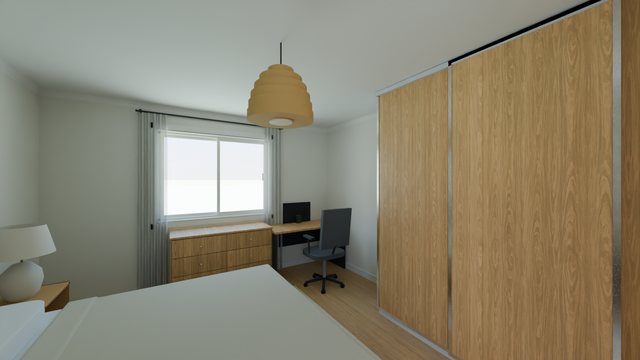
A furnished room in a few tapsA bedroom, living room, kitchen, bathroom or laundry at its real size, laid out by the clearances a designer works to. Tap any piece to move it, change it or take it out.Walk through itAt eye height, room to room, before anything is built. Add a life-size person (a woman, a man, a teenager or a child of about 8) who sits on the sofa, gets in the bath and stands in the shower, so you can see whether it fits.See where the shower water goesRun the shower and the wet map shows where the water lands and whether it gets past the screen. Indicative only: waterproofing must follow AS 3740 and the National Construction Code.Two or three options, side by sideGive the bathroom two vanities or the kitchen three layouts. Step through them on the plan and in 3D, and share it so the family can pick one (picking needs a free account; looking round needs none).Measure with your phoneThe free Plotlay Scan app measures each room (with LiDAR on an iPhone Pro, or by tapping the corners on other phones) and sends it to your project. Type one taped length and it rescales to match. Free for iPhone, iPad and Android.
A picture and a linkPhoto render makes a photo-like picture on your own computer, free. Share a link that opens on the view you chose; viewing needs no account.
A typical renovation
Measure the rooms. With a tape, a laser or Plotlay Scan. Measured sizes beat ones guessed from a photo.
Draw it, or let Quick start draw it. Then choose tiles, paint, benchtops and fittings: 330 tiles, 422 other materials, and more than 4,900 real-sized things in the Library.
Try the options. Two or three layouts, walked through in 3D, with the shower running if it’s a bathroom.
Share it and get it priced. Send a link to the family and your builder, make a plan and a room pack for quotes, and see an indicative estimate from the model (a starting point, not a quote).
Learn it
The homeowners path in Learn takes you from drawing a room to measuring it, design options, walking through in 3D with a person, a photo render and sharing with family. New to Plotlay? Start with Quick start. Everything else is on the features page.