
Learn · Homeowners and renovators · Lesson 5 of 10
See a person in your design, and where the shower water goes
You willWalk a life-size person through the rooms, sit them down, stand them in the shower, and see where its water lands.
Time5 min
Why it mattersA person at the height you choose shows a room’s scale better than a number: how a shower fits, the space a sofa leaves.
Try it in Plotlay → Opens an example project with this lesson beside it. Nothing to install.
Steps
- Choose 3D, then Walk. Choose Person at the bottom of the view, or press V: a person appears in front of you and the camera moves behind their shoulder. V again goes back to seeing through their eyes.
- Walk with W A S D (or the stick on a phone). The person walks, runs with Shift and crouches with C, and walls and furniture stop them as they stop you. In a small bathroom the camera comes in close and the person goes see-through so the room shows past them. Drag or move the mouse to look round them. Scroll (or pinch on a phone) to bring the camera closer or further back, from 0.8 m to 3.5 m; the view keeps your choice. Walking pace in Walk settings sets Slow, Normal (1.3 m/s, an indoor walk) or Fast.
- Aim the crosshair at a chair, a sofa, a bed, the toilet, the bath or the shower: the hint says what they can do, such as sit on the sofa or stand in the shower. Press E (or tap the item on a phone) and they sit, get in or stand under the rose facing it.
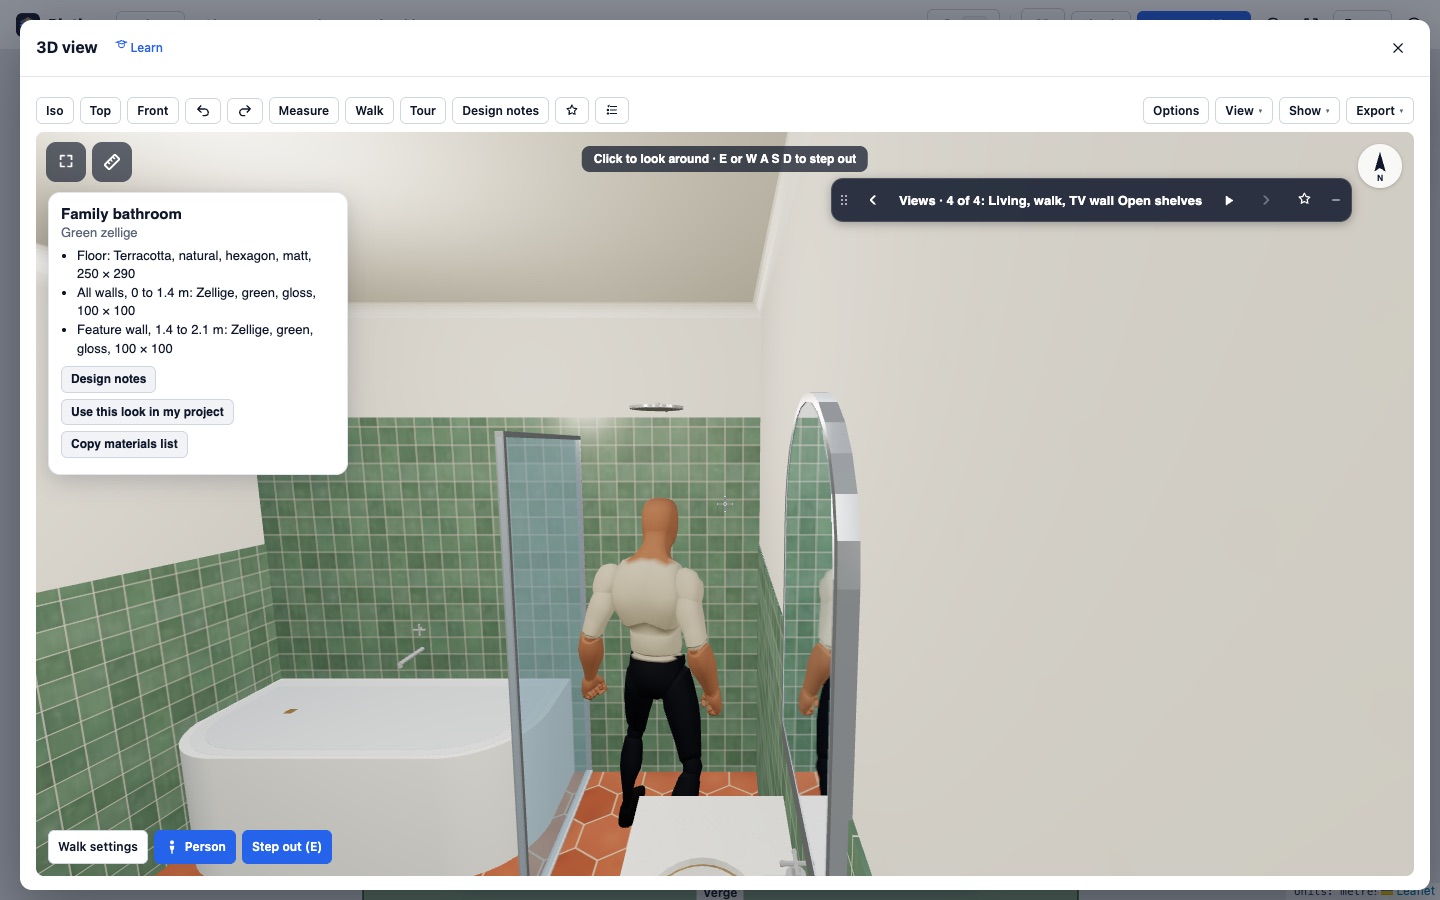
- In the bath, E again lies them back. E, Stand up or any walking key gets them up again, back where they stood.
- In Walk settings, under Person, choose who: a woman, a man, a teenager, a girl or a boy of about 8 (each with their own proportions), or the mannequin; then their height in metres, within what suits that person. The figure is scaled to that height exactly. Tick Show their height to keep a label such as 1.65 m tall over them.
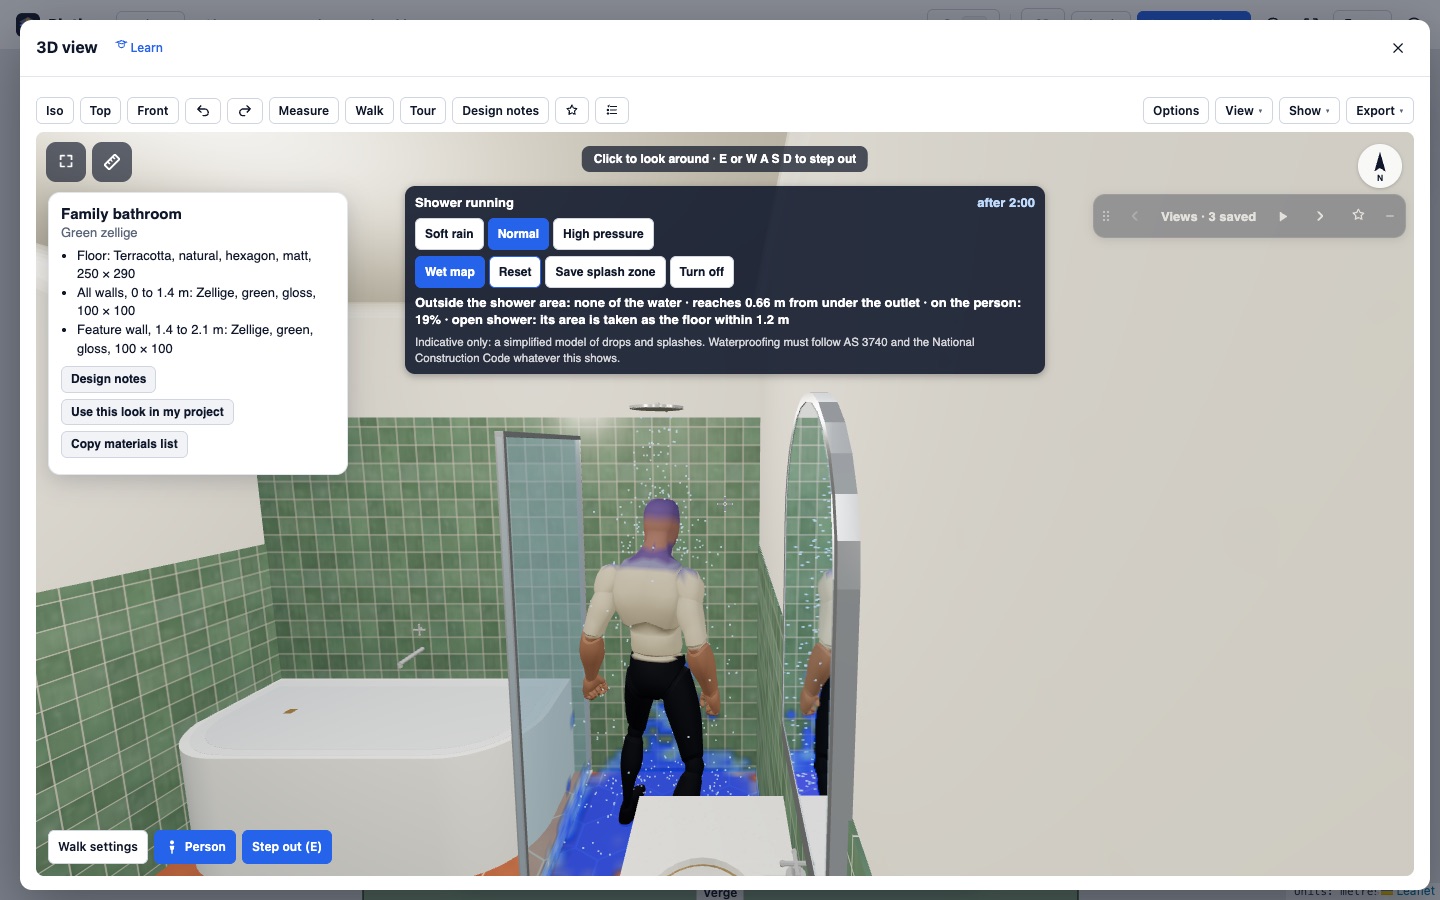
- Aim at a shower’s mixer or rose, a tap or a bath spout and press E (or click it) to turn the water on. Drops fall, splash off the floor, the walls, the screen and the person, and the Wet map colours where they land, blue as it gets wetter, with a timer. Choose Soft rain, Normal or High pressure, Run to 2 min to see two minutes at once, and Save splash zone to draw the wet area on the plan. The panel says how much water lands outside the shower area and what else it reaches. Water on the walls and screen runs down them, and on the floor it runs to the drain at the falls you set under Floor falls, assumed (1:60 in the shower by default): teal shows where it flows, amber where it stands, with how much reaches the drain and how much crosses the entry.
- Choose Save view to keep the scene: the person, their height and where they sit go with the view, so anyone opening it sees them there.
Tips
- Seats sit where the item is built: the person sits on the cushion of the sofa you drew, at its height, with their feet on the floor. A sofa has a place for each seat; aim at the one you want.
- The people are lifelike figures from the Microsoft Rocketbox library: the girl and the boy have a child’s proportions. The teenager is the woman’s figure at a teenager’s height, and there is no toddler.
- The person is in your pictures too: Photo render, Render, Print quality and a room pack’s pictures of a saved view show them where they stand or sit, with skin, clothes and hair lit like the rest of the room. Untick Include the person in renders in Walk settings, or in the view’s Edit, to leave them out.
- AI agents can save the same view: save_view with person, for example on the sofa at 1.85 m. They can run the shower too: simulate_water gives the share of the water outside the shower area and the wet zones, and can draw them on the plan.
- The water is a simplified model: drops of one size with air drag, splashing at a fraction of their speed, running down walls and across the floor at the falls you set (the 3D floor is drawn flat, so the falls are assumptions). An open shower’s area is taken as the floor within 1.2 m of the point under the rose. It is indicative only: waterproofing must follow AS 3740 and the National Construction Code whatever it shows.
Common mistakes
- Nothing happens on V: click in the view first so it has the keyboard, and make sure Walk is on.
- The hint shows a door or a light instead of the seat: aim lower, at the seat itself.
- Nothing happens at a vanity: aim at its tap or spout, not a drawer handle.
Words in this lesson
- Joinery (bench run)
- Built-in cabinetry along a wall, such as a kitchen or laundry bench with base cupboards, drawers and handles. Plotlay draws it on plans, elevations and in 3D.
- Library
- Real-sized things to place, by category and subcategory: kitchen, bathroom, furniture, lighting, power, heating, stairs, outdoor, site, commercial, vehicles, plants. Search in your own words (GPO, countertop), filter, and star favourites.
- Room pack
- A PDF about chosen rooms: each plan at scale, every wall, views inside and the finish and fit-out schedules. Can show before and after side by side.
- Connector (MCP)
- The way Claude and other AI agents work in your Plotlay projects as you, through the Model Context Protocol at app.plotlay.io/mcp.
Related lessons
Walk through your plan in 3DTurn the plan into a 3D model, walk through it at eye height, tour the rooms, compare design options and save a picture.4 minSave views and play them as a tourSave the places to look from (plan, 3D or walking, with design options), play them as a tour, and share a link that opens at one.4 minChoose finishes and add fit-out to a roomSet a room’s floor tile and paint, and place a fitting such as a towel rail against a wall to the millimetre.5 min
Steps checked in the app on 25 October 2026.