
Learn · Homeowners and renovators · Lesson 4 of 6
Walk through your plan in 3D
You willTurn the plan into a 3D model, walk through it at eye height and save a picture.
Time3 min
Try it in Plotlay → Opens an example project with this lesson beside it. Nothing to install.
Steps
- With a plan open, choose 3D in the top bar. Drag to turn the model, scroll to zoom, or choose Iso, Top or Front.
- Choose Walk. You drop to eye height, with the walk panel in the corner.
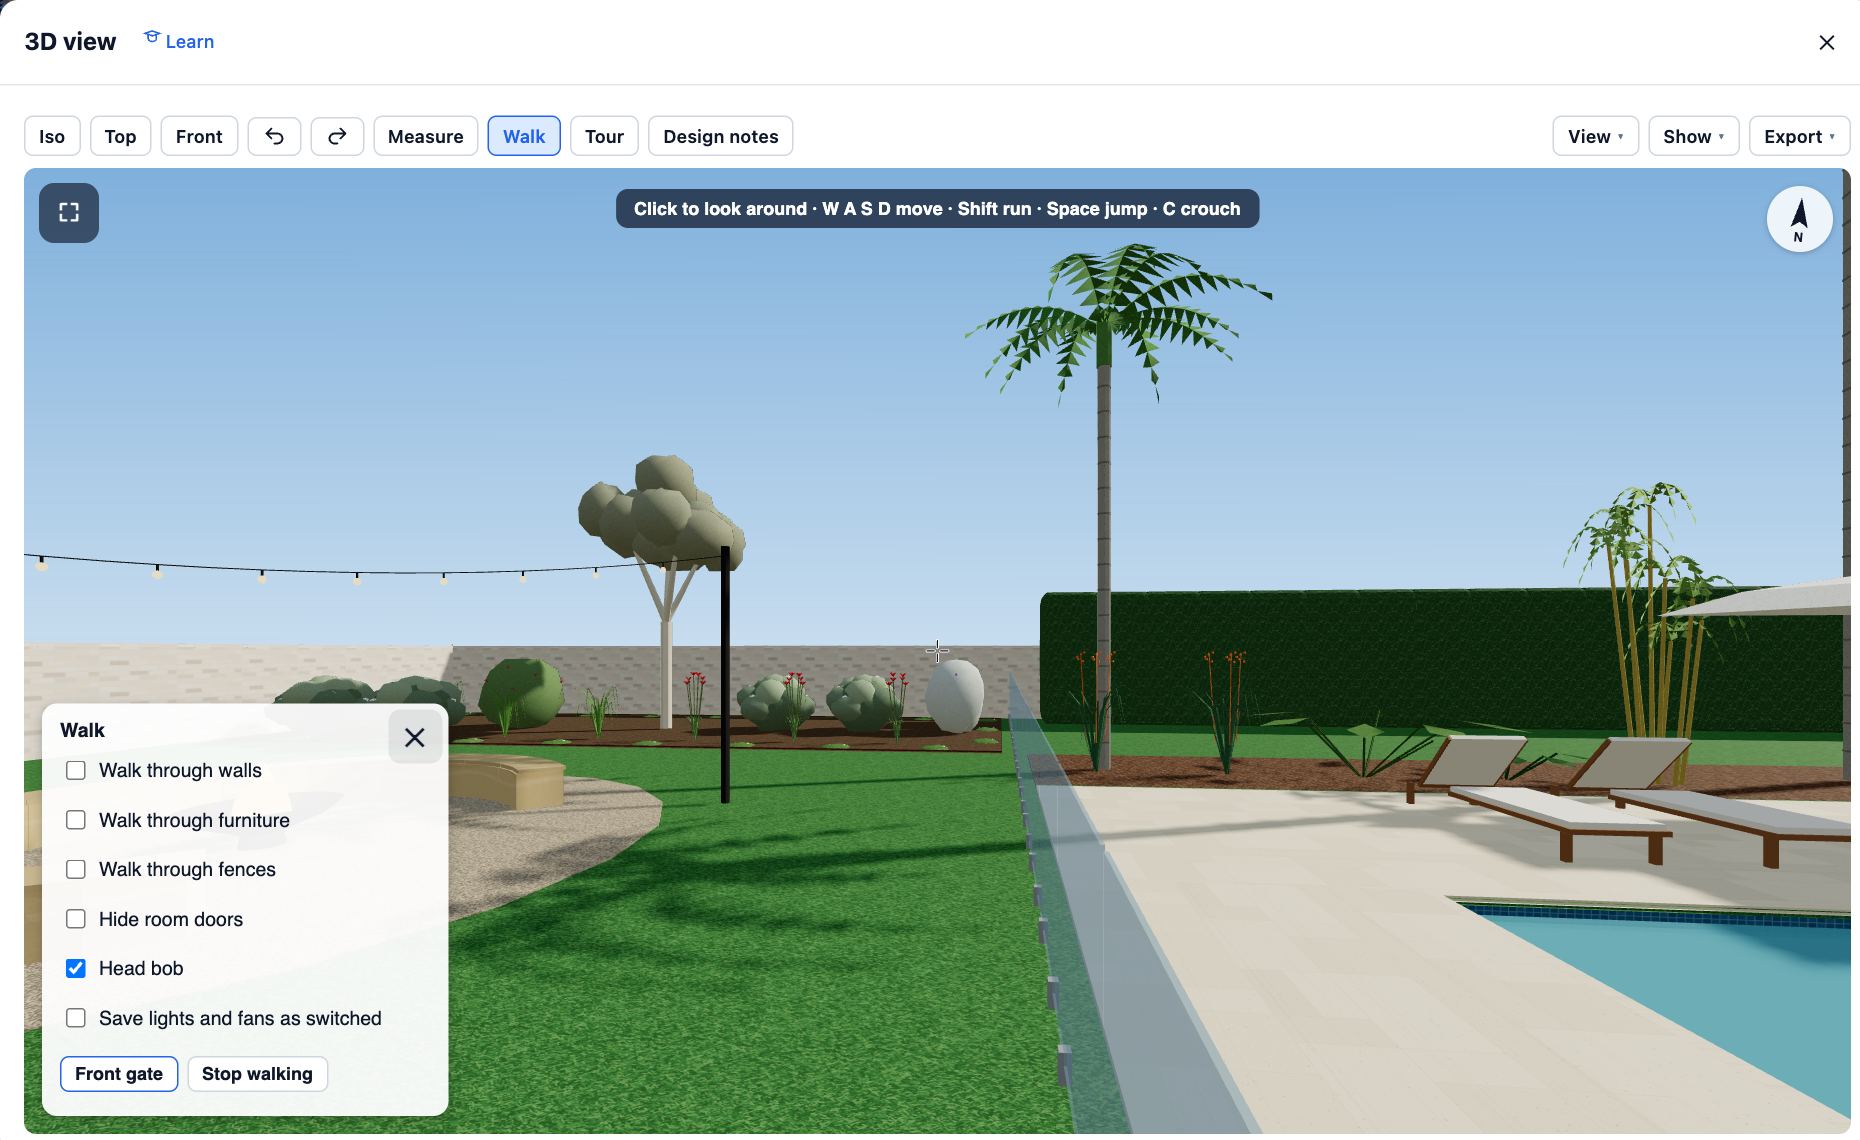
- Click in the view to look around with the mouse. W A S D move you, Shift runs, Esc gives you the pointer back.
- The walk panel has Walk through walls, Hide room doors and Front gate (to stand at the front gate). Stop walking returns to the model.
- To keep a view, open Export in the 3D toolbar and choose Picture.
Tips
- Rooms get walls, doors, windows and ceilings from the plan. Set a room’s ceiling height in its panel.
- Sun in the 3D toolbar shows the shadows at any time of day.
Common mistakes
- The keys do nothing: click in the view first so it has the keyboard.
- Walking into a wall and stopping: walls are solid. Tick Walk through walls to pass through.
Related lessons
Take the Showroom tourWalk through a finished design in 3D, stop by stop, and see what Plotlay can make.3 minShow the house before and afterMark what is there now and what is new, then switch between the current house and the proposal.4 minChoose finishes and add fit-out to a roomSet a room’s floor tile and paint, and place a fitting such as a towel rail against a wall to the millimetre.5 min
Steps checked in the app on 14 October 2026.