
Learn · Designers and builders · Lesson 8 of 11
Show options and the before rooms in a room pack
You willMake a room pack that shows the rooms before and after, side by side, with each design option and a comparison.
Time4 min
Why it mattersA client or trade sees exactly what changes and which option is which, in one PDF instead of two sets of drawings.
You needA plan with the house as it is marked Existing and the new work Proposed, and a design option set on a room (see the before and after, and design options lessons).
Try it in Plotlay → Opens an example project with this lesson beside it. Nothing to install.
Steps
- In the Documents workspace choose Make a document, then A room pack.
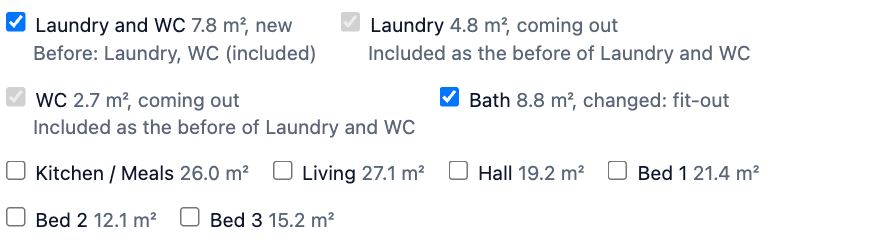
- Choose Clear, then Rooms that change: it ticks every room whose walls are new, reshaped or coming out.
- Read the line under a new room, such as Before: Laundry, WC (included). Rooms coming out are drawn as that room’s before, so they get no pages of their own.
- Under Show, choose Before, After or Both. Both puts the current and the proposed side by side, with the views inside from the same camera.
- Under Design options, choose All for each option’s plan, walls and views and a comparison, or Active only for the option chosen in the project.

- Choose Make the room pack. The PDF (and the ZIP of pictures) downloads and is kept under Documents produced.
Tips
- Include finish-only changes also ticks rooms that only get a new floor, paint, tiles or fit-out.
- Save the settings with Save these settings as…, then use Make again after the client picks an option.
Common mistakes
- No Show choice: nothing in the project is marked new or coming out, so the pack shows the rooms as drawn. Mark the house first.
- An option looks the same in both: only things put in an option change. Anything left In every option is drawn the same each time.
- A room coming out is greyed in the list and can’t be unticked: it is already the before of a new room, so its walls are in that room’s pages.
Words in this lesson
- Phase (existing, proposed, demolish)
- Whether something is there now and stays (existing), is new work (proposed) or is coming out (existing, to be removed). Plans, 3D and documents show Current, Proposed or Both from it.
- Workspace
- Site, Building, Capture or Documents in the top bar. A workspace changes which tools come first; it never hides anything in the project.
- Fit-out
- The fixed things that go into a room: vanities, toilets, kitchen runs, appliances, lights and joinery. Fit-out is placed against a wall and built in 3D.
- Design option
- One of two or more versions of part of a design, such as two vanities, kept in one project. Only the chosen option shows; clients can pick the one they like.
Related lessons
Make a room packMake a PDF about chosen rooms: plans at scale, every wall, views inside and the finish and fit-out schedules.4 minCompare design optionsKeep two versions of a room in one project and show one at a time.4 minShow the house before and afterMark what is there now and what is new, then switch between the current house and the proposal.4 minSave document settings and make them againKeep a room pack’s settings by name and make the same document again in one click after changes.3 min
Steps checked in the app on 14 October 2026.