
Learn · Designers and builders · Lesson 7 of 9
Read and download the schedules
You willGet the room, finish, door and window schedules on screen, fill in finishes, and download them as CSV.
Time3 min
Try it in Plotlay → Opens an example project with this lesson beside it. Nothing to install.
Steps
- In the Building workspace choose Schedules.
- Rooms and finishes lists every room with its area, perimeter, ceiling height, floor, and the marks of its doors and windows (D01, W01, as on the plan).
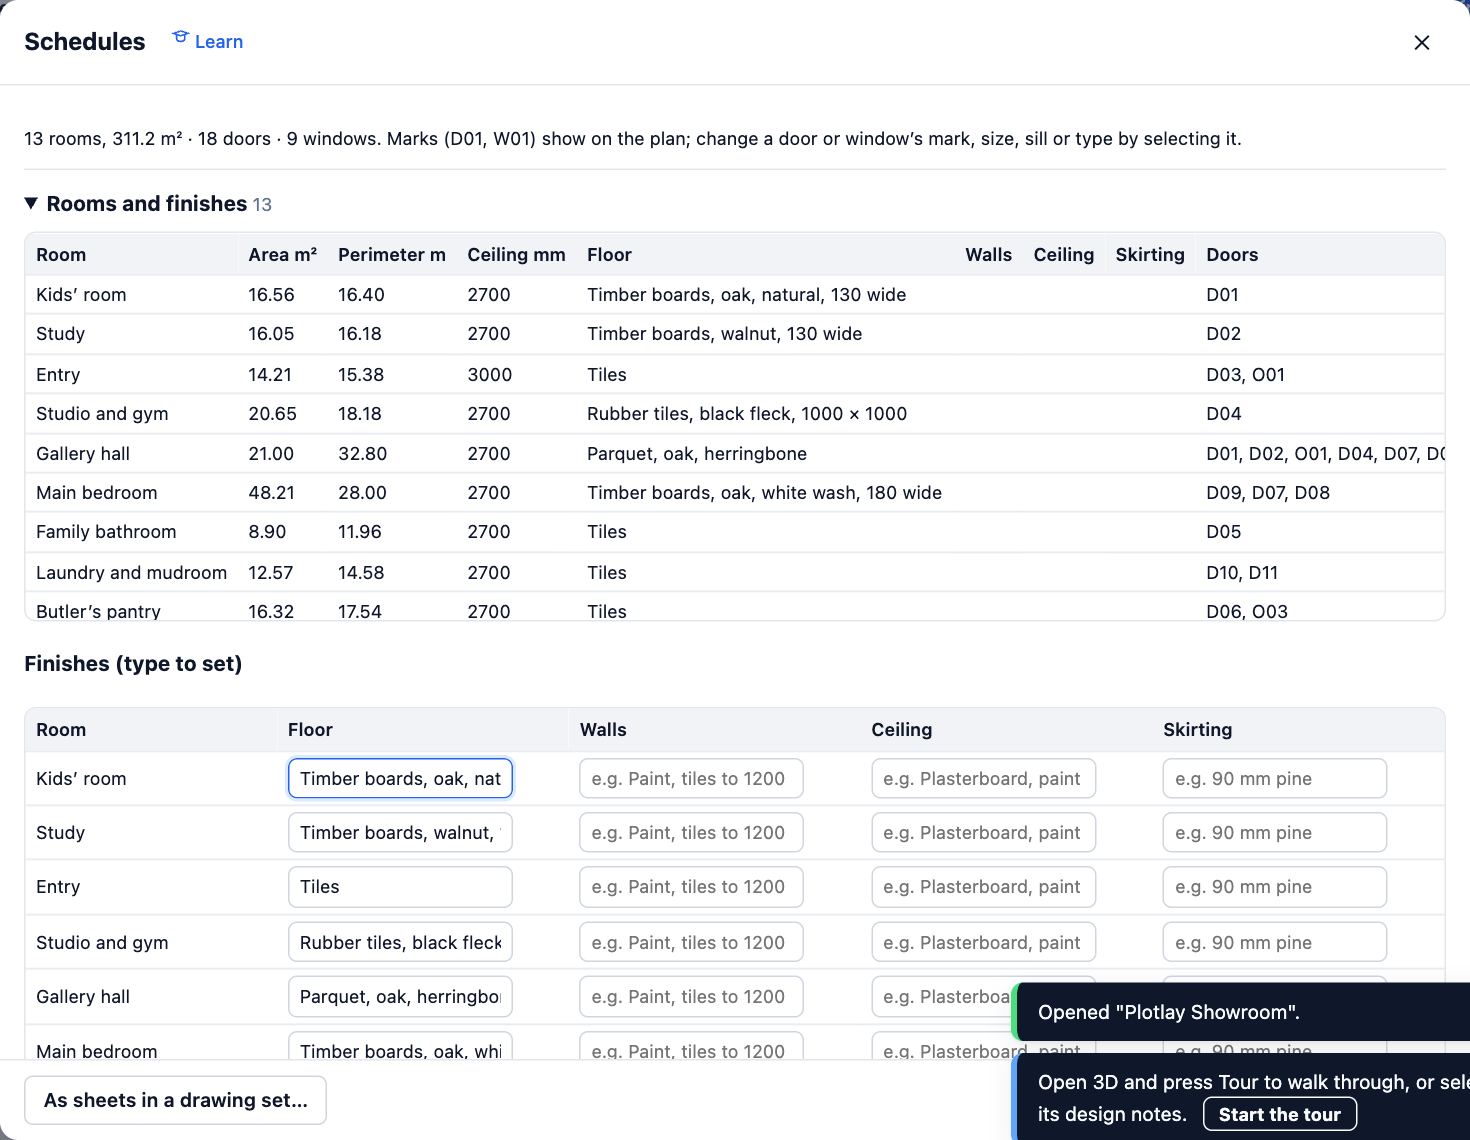
- Type into Finishes (type to set) to fill in the walls, ceiling and skirting of each room. It is saved as you go.
- Open Doors and Windows for their sizes, types and sills. To change one, select it on the plan.
- Choose Download all schedules for a zip of CSV files, or As sheets in a drawing set… to put them in the PDF set.
Tips
- The schedules follow the plan: add a door and it is in the door schedule with the next mark.
Common mistakes
- Schedules in pixels: set a scale first on a plan from a drawing, so sizes come out in millimetres.
Related lessons
Issue a drawing setMake one numbered PDF of plans, elevations, 3D views and schedules with your title block.4 minDraw walls, then add doors and windowsDraw walls of a set thickness to size, then put doors and windows in them and set their type.4 minChoose finishes and add fit-out to a roomSet a room’s floor tile and paint, and place a fitting such as a towel rail against a wall to the millimetre.5 min
Steps checked in the app on 14 October 2026.