
Learn · Homeowners and renovators · Lesson 5 of 7
Change things in the 3D view
You willSelect something in 3D, change its size and place by the numbers, swap it for another Library item, and move a post.
Time4 min
Why it mattersSome things are easier to judge in 3D: a lounger’s clearance from the pool, or a post in the way of a view.
Try it in Plotlay → Opens an example project with this lesson beside it. Nothing to install.
Steps
- Choose 3D. Click something to select it, such as a sun lounger by the pool. Its panel opens on the left, with its name at the top.
- Under Size and place, type a new Length (m) or Width (m), move it with the two position boxes, or type a Turn (°). It changes as you type, and saves after a moment.
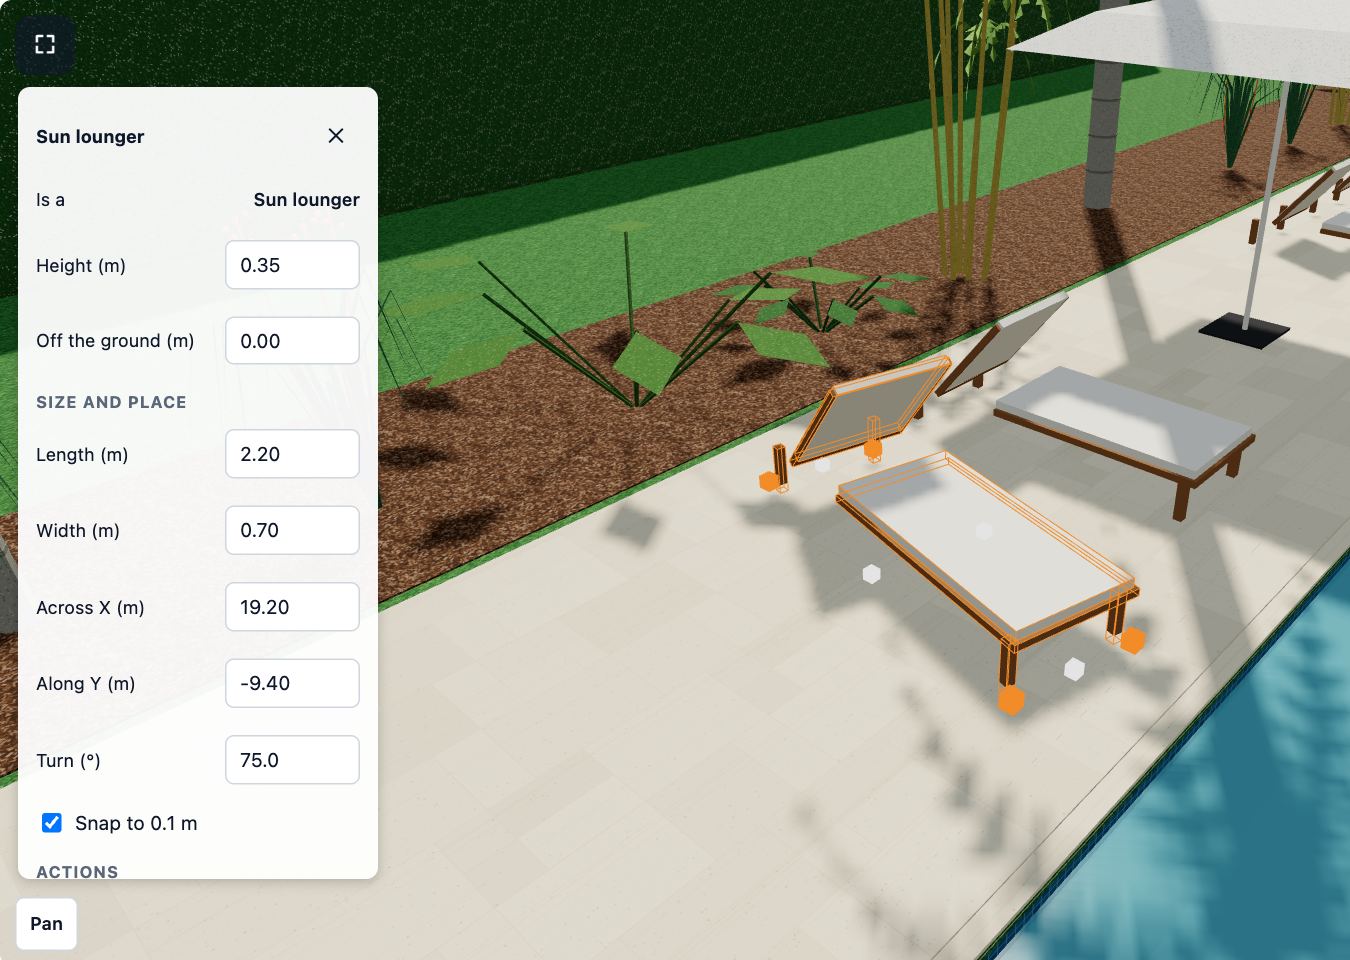
- Or drag it: drag the item to move it, or a handle on its edge or corner to resize it. The arrow keys nudge it 100 mm, and R turns it 15°.
- Choose Replace with… to swap it for something from the Library in the same place. Keep size fits the new one to the old one’s length and width.
- Select a pergola, carport, verandah or fence, then click one of the blue dots on its posts: the panel names the post, such as Post 3 of 7. Set where it stands along its side and its Post size (m), Remove this post, or choose Add a post and click a beam.
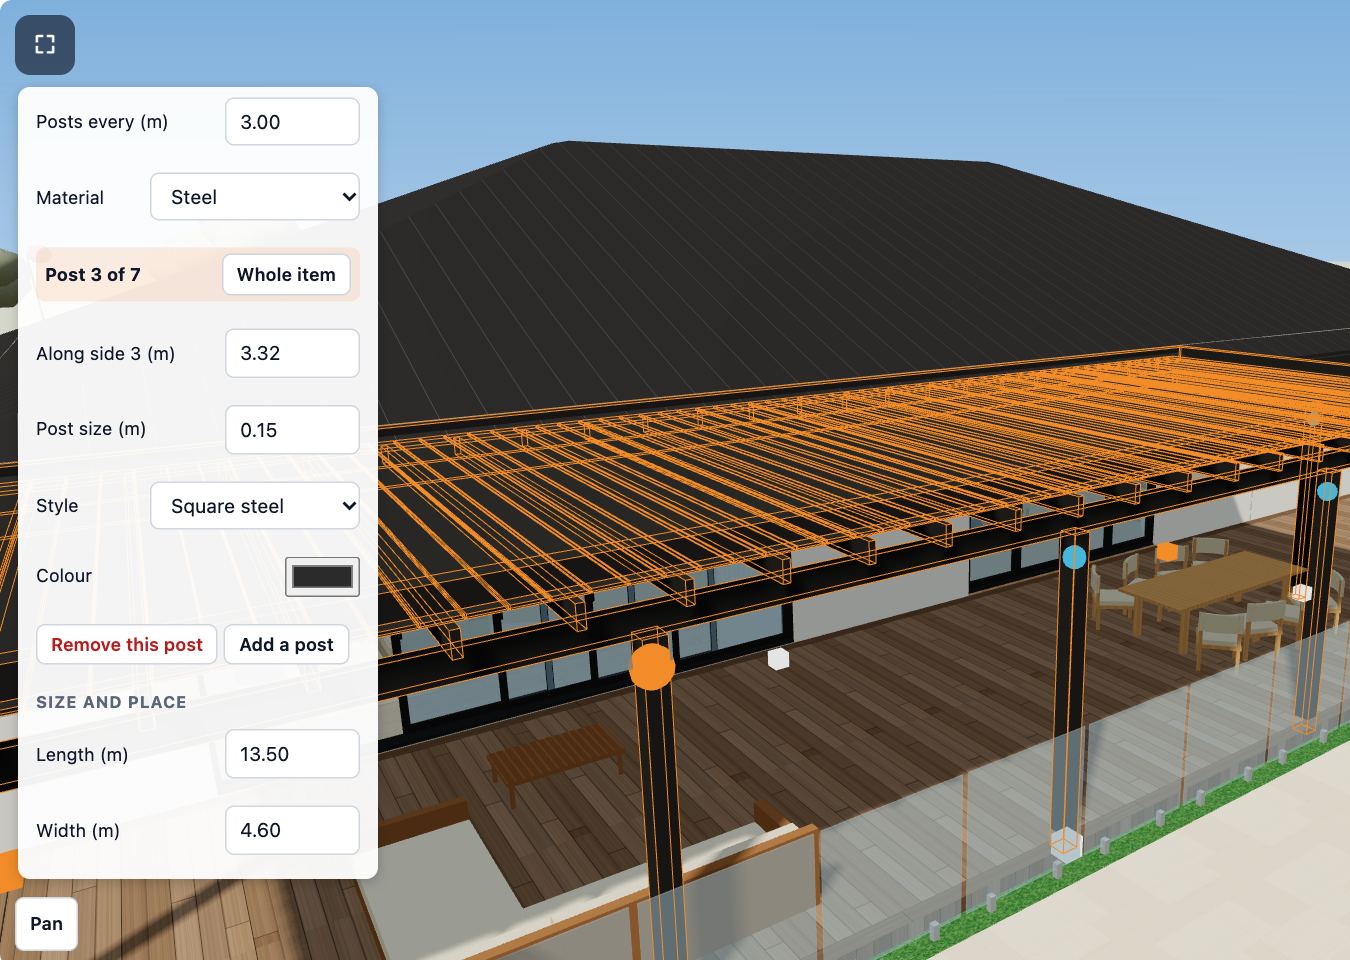
- More settings has the rest of its options, such as its colour and finish. Undo in the 3D toolbar takes a change back.
Tips
- Untick Snap to 0.1 m to size and place to the millimetre.
- Duplicate puts a copy beside it, ready to move. Delete removes it.
- Changes made in 3D are ordinary changes: they show on the plan, in History, and in every document made after.
Common mistakes
- A click opens a door, drawer or blind instead of selecting it: hold Shift as you click to select it.
- Nothing happens when you click: things on a hidden layer are not in the 3D view. Choose Show them in the note at the top, or turn the layer on in the Layers tab.
- Typing a size while the boxes snap to 100 mm: untick Snap to 0.1 m first for an exact figure.
Words in this lesson
- Layer
- A group of things in a project, listed in the Layers tab. A hidden layer is left out of the plan, 3D and documents until you show it again.
- Joinery (bench run)
- Built-in cabinetry along a wall, such as a kitchen or laundry bench with base cupboards, drawers and handles. Plotlay draws it on plans, elevations and in 3D.
- Library
- The shelves of real-sized things you can place: furniture, fit-out, appliances, plants, site items. Drag from the Library tab or search for it.
Related lessons
Walk through your plan in 3DTurn the plan into a 3D model, walk through it at eye height and save a picture.3 minChoose finishes and add fit-out to a roomSet a room’s floor tile and paint, and place a fitting such as a towel rail against a wall to the millimetre.5 minUndo, redo and go back in HistoryTake back a mistake, or return the project to an earlier point.2 min
Steps checked in the app on 14 October 2026.