
Learn · Designers and builders · Lesson 4 of 11
Add a bench run of joinery
You willBuild a run of base cabinets with drawers, doors and handles on a wall, then check it on the elevation and in 3D, shown open.
Time5 min
Why it mattersA cabinet maker and a client read joinery from the elevation and the 3D view: drawer sizes, handles and how it opens.
Try it in Plotlay → Opens an example project with this lesson beside it. Nothing to install.
Steps
- In the Building workspace, select the room, such as the Laundry and mudroom in the Showroom (click a clear part of its floor). In its panel choose Add fit-out….
- Under What, choose Base cabinet. Pick the Wall, type where it starts in Along from its start (2750) and its Width in millimetres (600).
- Type how many Drawers (3) and pick the Handles finish. More settings has the benchtop, kick, sink and door style. Choose Add.
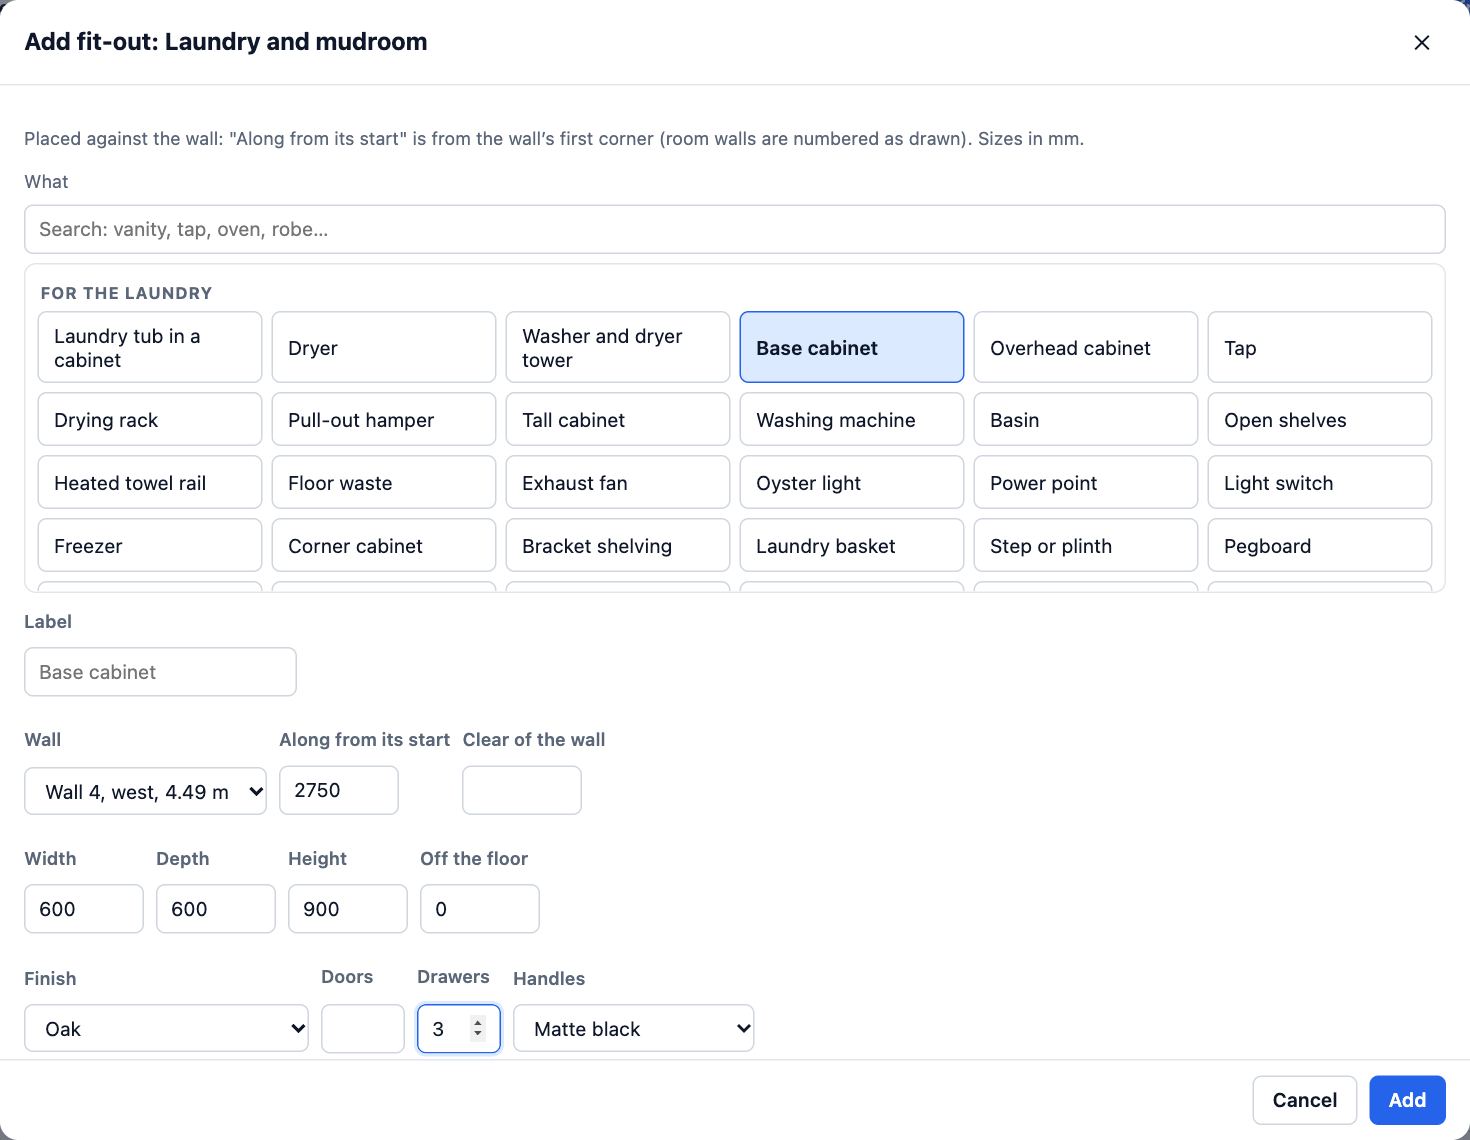
- Add the next cabinet the same way, starting where the last one ends (2750 + 600 = 3350), 700 wide, this time with Doors (2). Carry on to the end of the run.
- Choose Elevations, then Rooms (inside) and the room: the run is drawn on its wall with every drawer front, door and handle.
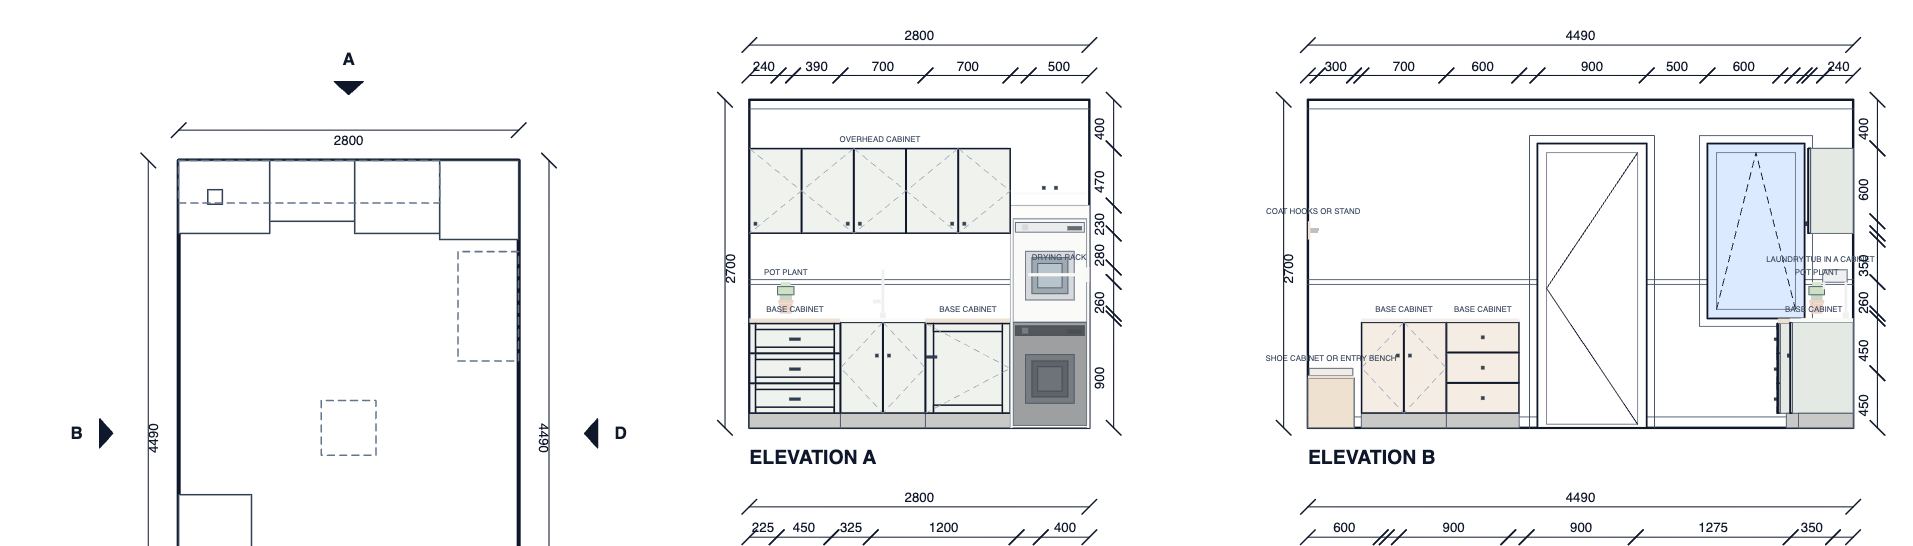
- Select a cabinet to set its Drawer pulls and Door pulls, and tick Shown open (drawers out, doors swung) to draw it open.
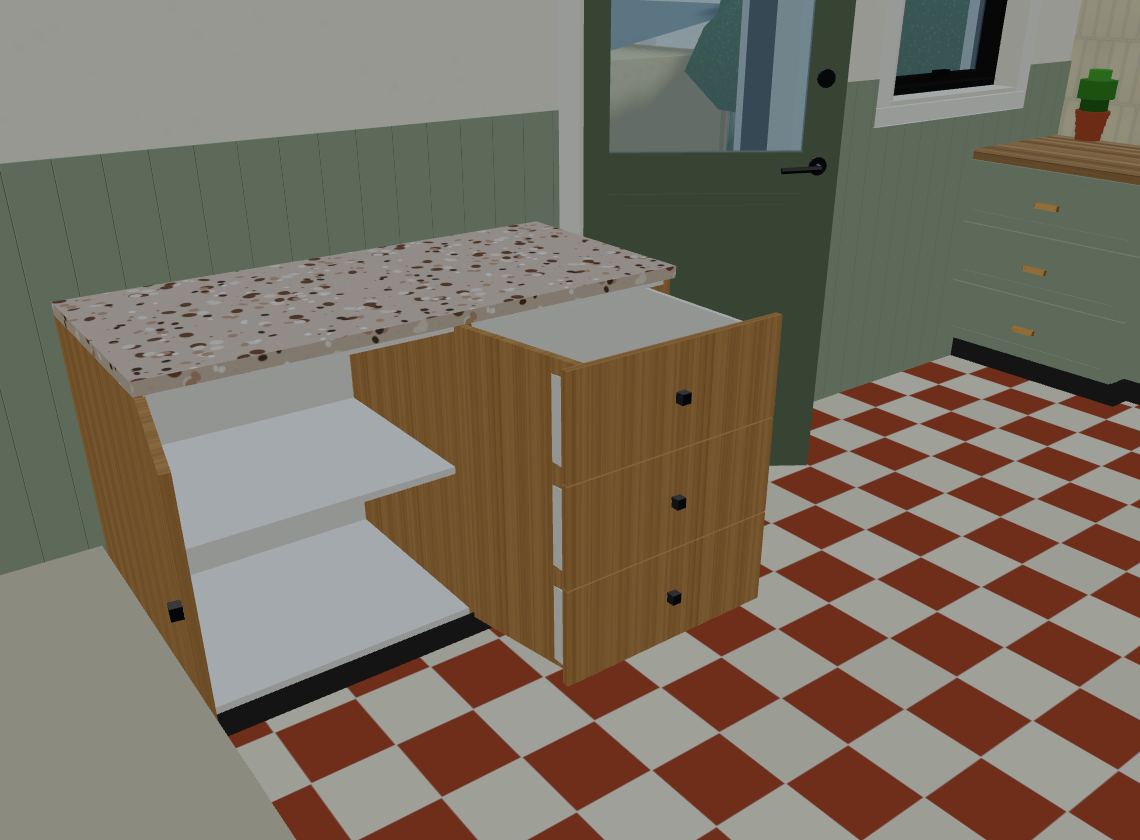
- Choose 3D to see it built. A click on a drawer or door opens it while you look; Shown open keeps it open in 3D pictures, room packs and elevations.
Tips
- Real runs are made of cabinets 300 to 900 mm wide. One very wide cabinet gets one very wide drawer, so build the run from several.
- Add Overhead cabinet and Tall cabinet the same way, above and beside the run, to finish the wall.
- Finish schedule in the room’s panel lists the joinery finish, benchtop and handles for the cabinet maker.
- A room pack of the room gives the cabinet maker every wall with the run drawn to scale.
Common mistakes
- Measuring along from the wrong corner: Along from its start counts from the wall’s first corner, as the room was drawn. The Wall list says which way each wall faces.
- Expecting a drawer clicked open in 3D to stay open in a picture: a click lasts only while you look. Tick Shown open on the cabinet for pictures.
- Drawers that hit a door swing or the next cabinet: tick Shown open and look in 3D before you issue the drawings.
- Leaving Shown open ticked for construction drawings: the elevations draw the doors swung open too. Untick it before you issue them.
Words in this lesson
- Workspace
- Site, Building, Capture or Documents in the top bar. A workspace changes which tools come first; it never hides anything in the project.
- Fit-out
- The fixed things that go into a room: vanities, toilets, kitchen runs, appliances, lights and joinery. Fit-out is placed against a wall and built in 3D.
- Joinery (bench run)
- Built-in cabinetry along a wall, such as a kitchen or laundry bench with base cupboards, drawers and handles. Plotlay draws it on plans, elevations and in 3D.
- Room pack
- A PDF about chosen rooms: each plan at scale, every wall, views inside and the finish and fit-out schedules. Can show before and after side by side.
Related lessons
Choose finishes and add fit-out to a roomSet a room’s floor tile and paint, and place a fitting such as a towel rail against a wall to the millimetre.5 minMake elevations and sectionsGet scaled outside elevations, sections and inside wall views from the plan, and download them as a PDF.4 minMake a room packMake a PDF about chosen rooms: plans at scale, every wall, views inside and the finish and fit-out schedules.4 min
Steps checked in the app on 14 October 2026.