
Learn · Homeowners and renovators · Lesson 1 of 6
Measure a room and type it in
You willTurn tape measurements of a room into a room on the plan, with its area and perimeter.
Time4 min
Try it in Plotlay → Opens Plotlay with this lesson beside it. Nothing to install.
Steps
- With a tape or laser, measure each wall in order as you walk round the room, keeping the wall on the same side. Note the ceiling height too.
- In a plan, choose Room (the Building workspace), then Type measurements.
- Give it a Room name, then type each length under Walls, in order round the room. Enter moves to the next wall; change Right 90° for a wall that turns another way.
- Leave the last wall blank to close the room by itself. The sketch on the right shows the area and whether the room closes.
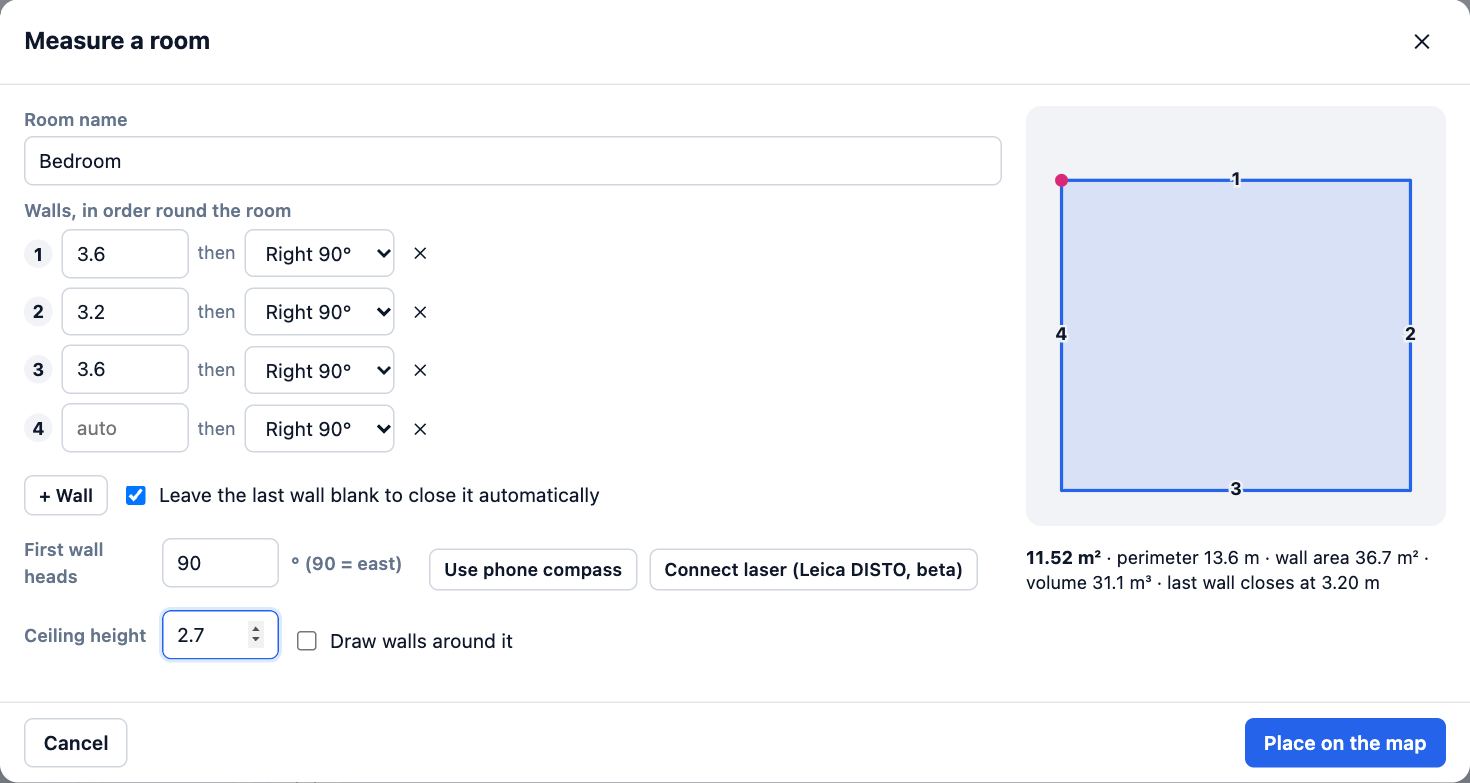
- Type the Ceiling height if you measured it, then choose Place on the map.
- To check a length afterwards, choose Measure distance and click two points.
Tips
- Lengths are in metres: 3.6 or 3.62. Measure inside, wall face to wall face.
- For a whole house drawn from a sales plan or a scan, Fit to tape in the Building workspace adjusts every room to your tape measurements at once.
Common mistakes
- Measuring the walls out of order: go round the room one way, and the turns line up.
- Typing a closing wall that doesn’t quite meet the start: leave the last wall blank and Plotlay closes it for you.
Related lessons
Draw a room to sizeDraw a room by clicking its first corner and typing each wall length, then name it.3 minScan rooms with an iPhone or iPadMeasure the walls, doors, windows and furniture of each room by walking round it with the phone.5 minShow the house before and afterMark what is there now and what is new, then switch between the current house and the proposal.4 min
Steps checked in the app on 14 October 2026.