
Learn · Councils and development applications · Lesson 3 of 5
Dimension the setbacks
You willAdd a dimension from the house to each side of the site boundary, and read the distances.
Time2 min
Try it in Plotlay → Opens an example project with this lesson beside it. Nothing to install.
Steps
- Open a project with a site boundary and the house drawn. Choose Site, then Setbacks.
- Plotlay measures square from the outside walls to each boundary edge and adds a dimension for each. A message lists them, such as Setbacks: 11.75 m, 6.25 m.
- If you can’t see the figures, choose Labels on the left toolbar and tick Dimensions and notes.
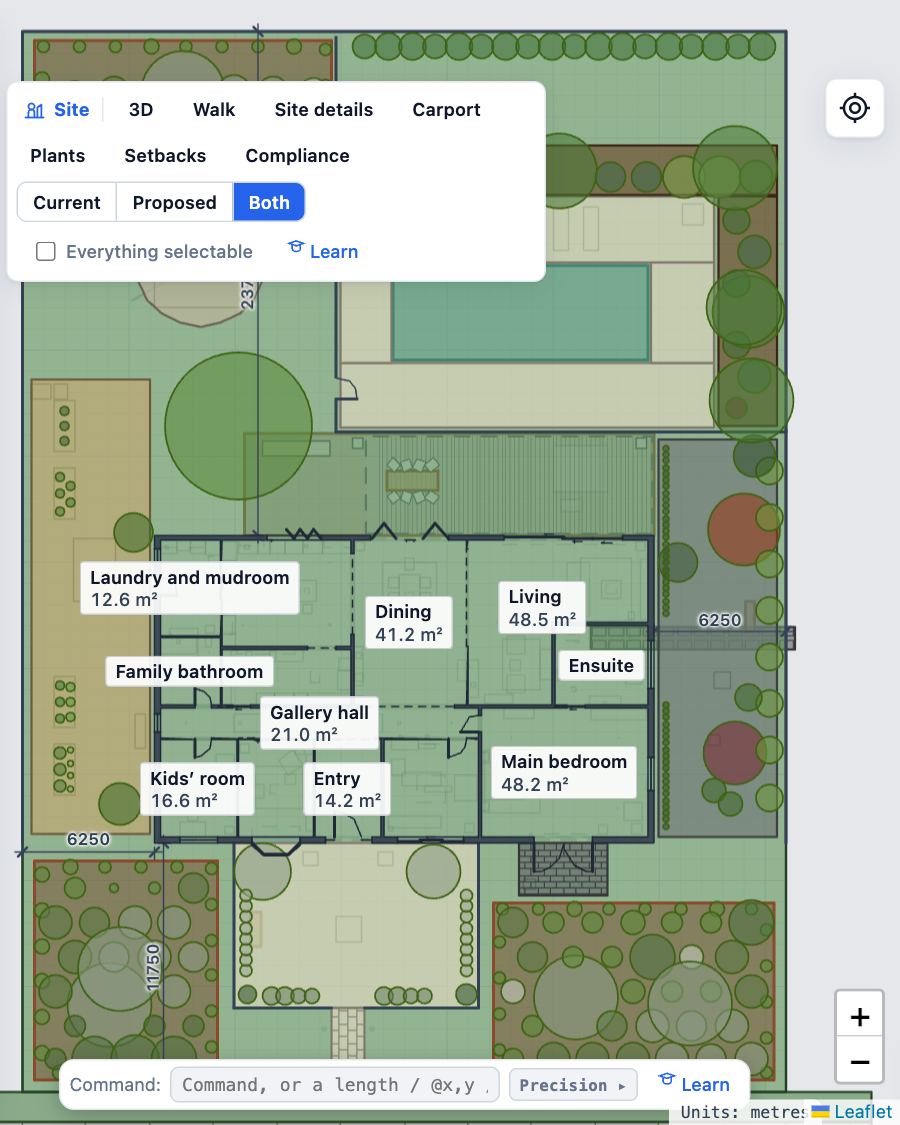
- Move the house or the boundary and choose Setbacks again for new figures; Undo removes a set you don’t want.
Tips
- The side setbacks also feed the compliance check, so run it again after changes.
- The dimensions go on their own Dimensions layer, which you can hide or lock in the Layers tab.
Common mistakes
- No boundary drawn: Setbacks needs a site boundary first (see the site lesson).
- Measuring to a verandah or eave by hand: the code measures to the wall, which is what Setbacks does.
Related lessons
Record the site and its boundaryEnter the address, zone, overlays, street boundary and survey facts the application is assessed on.3 minRun the compliance checkSee which planning rules the design passes, fails or can’t yet tell, and make the summary to lodge.4 minMake the plans to lodgeProduce a numbered PDF set for a development application: compliance summary, site plan, elevations and schedules.4 min
Steps checked in the app on 14 October 2026.